
Primary on Main
Address
6 Tuckahoe Dr, Newport News, VA
Price
$ 459,900
Property Attributes
- MLS#10655406
- TypeSingle Family
- Listing Status Active
- CountyNEWPORT NEWS CITY
- CityNewport News
- AreaNewport News Midtown West
- NeighborhoodTuckahoe
- Zip23606
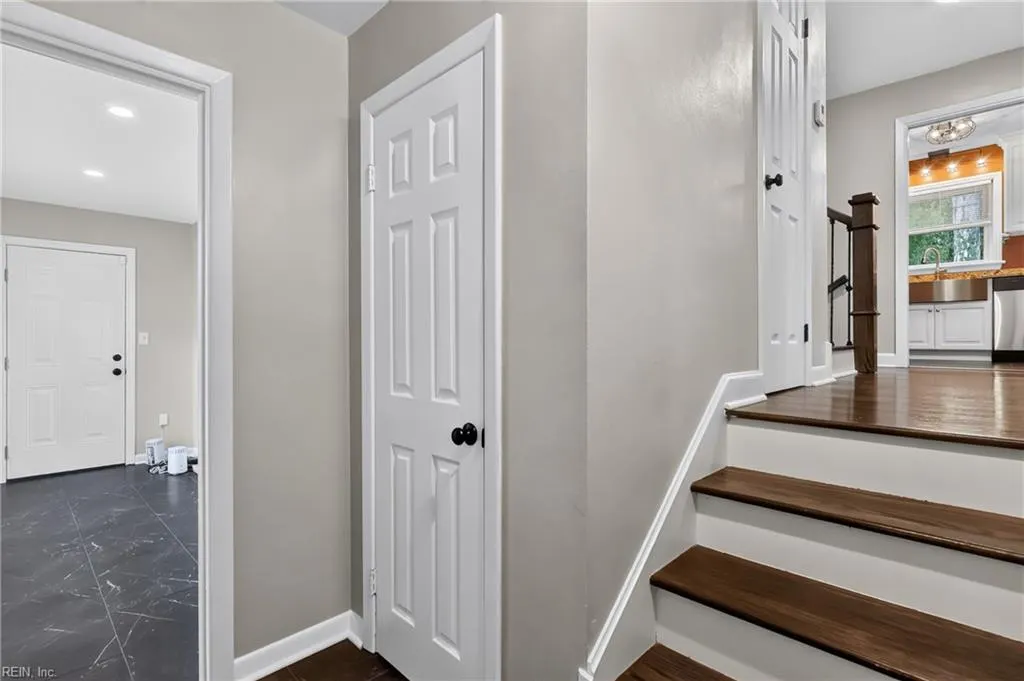
- StyleSplit-Level,Tri-Level
- Year Built1965
- Taxes$ 4147
- Price$ 459,900
- Bedrooms4
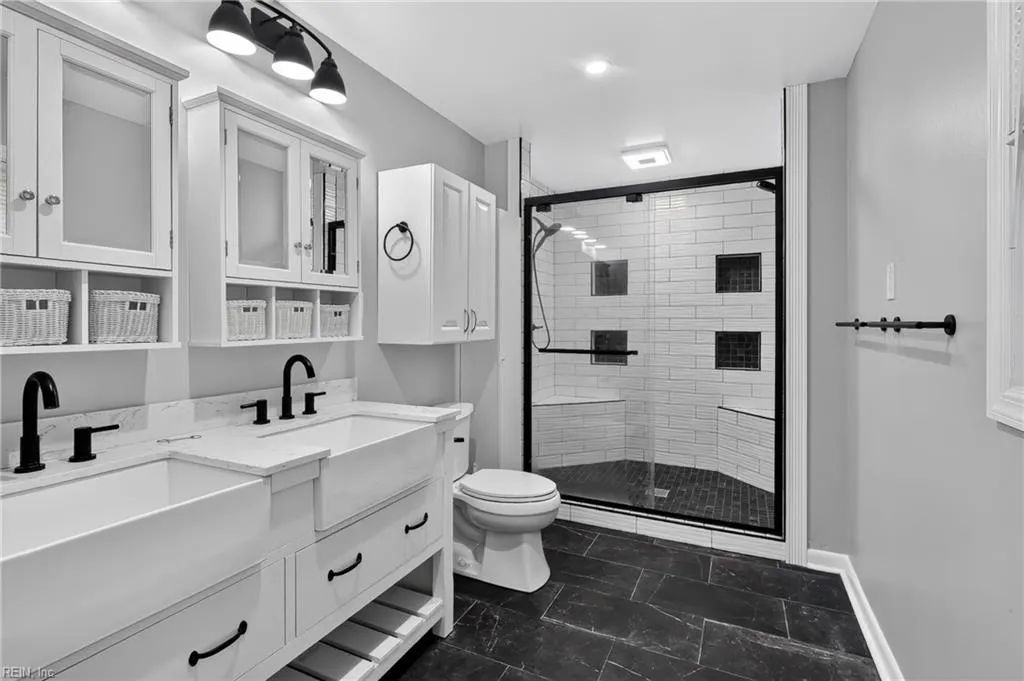
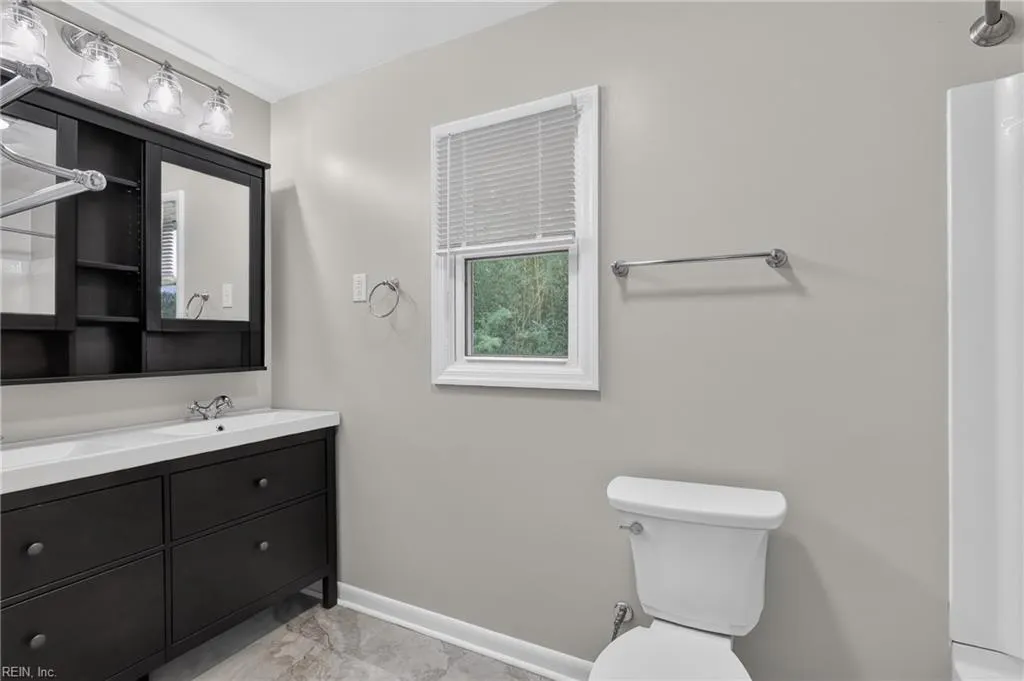
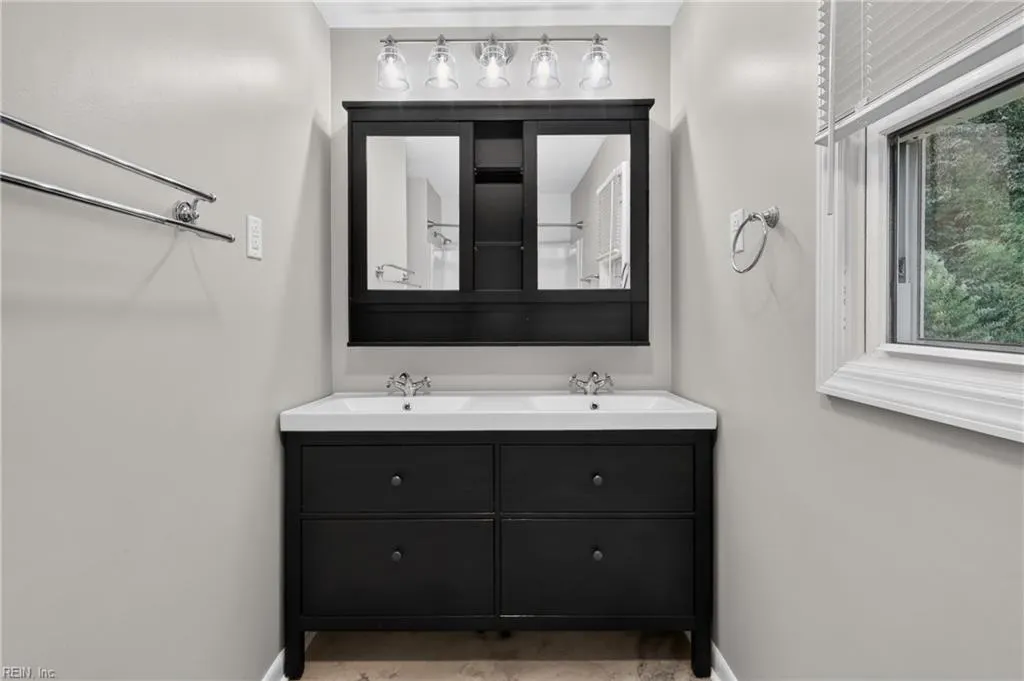
- Full Bathrooms3
- Half Bathrooms0
- Sqr Footage2141
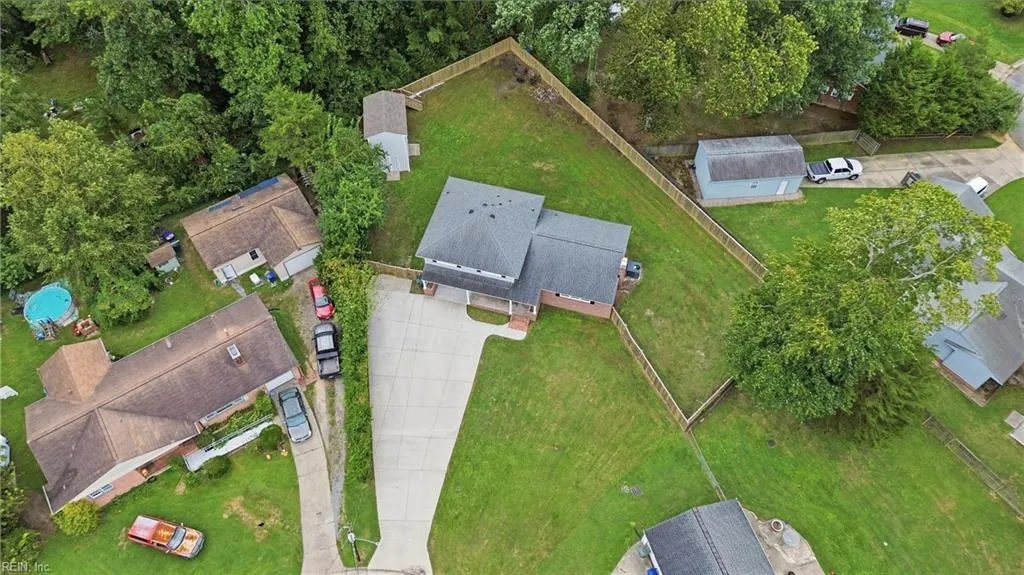
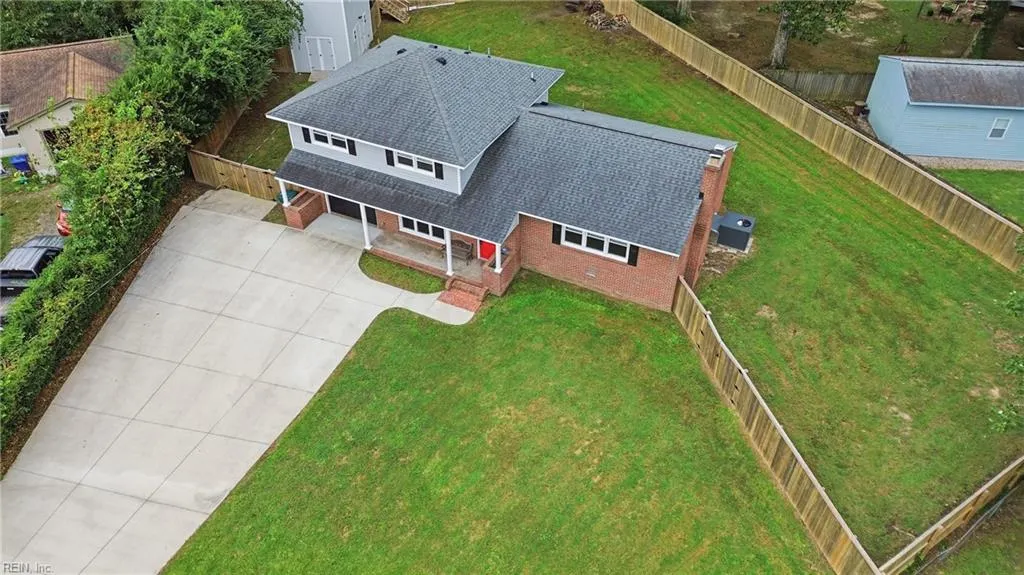
- Lot Size0.43 Acres
Data Source:
Real Estate Information Network (REIN)
Property Description
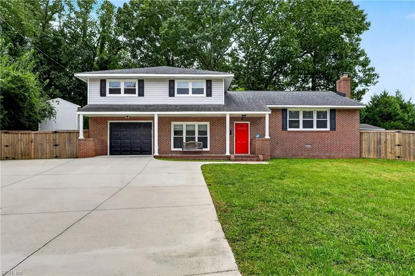
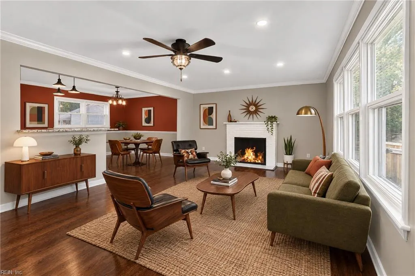
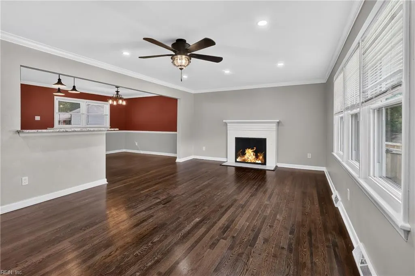
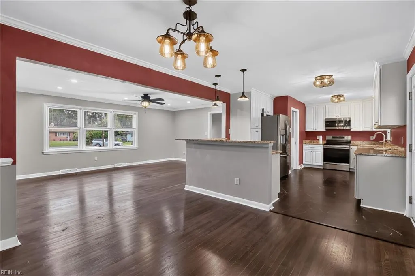
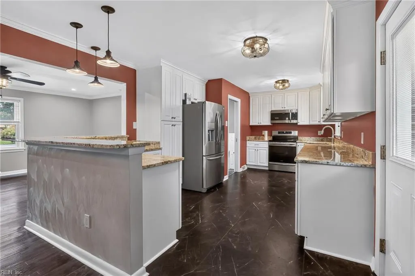
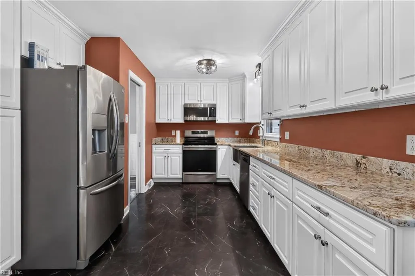
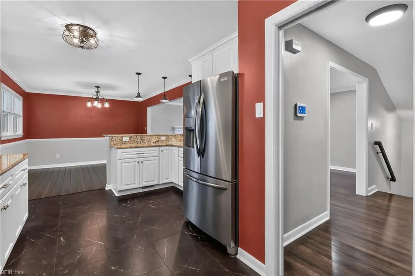
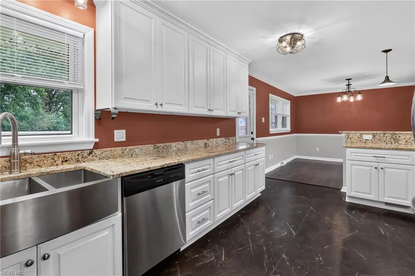
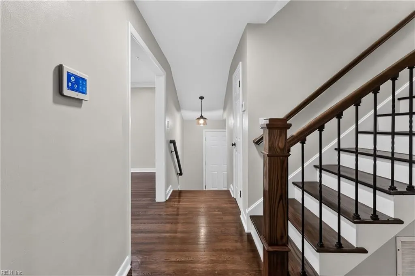
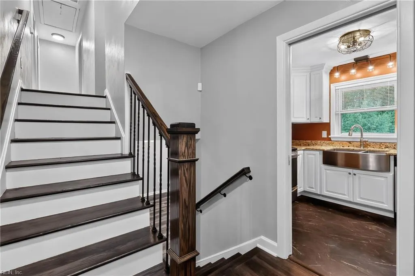
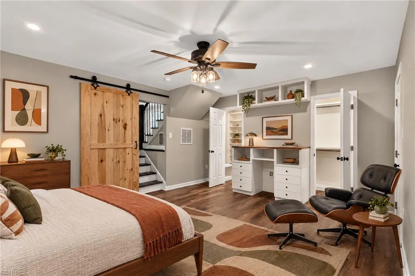
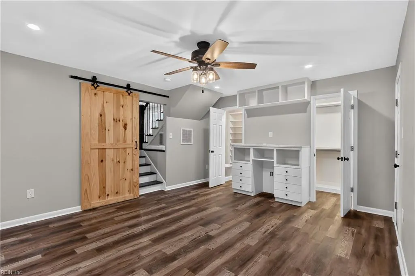
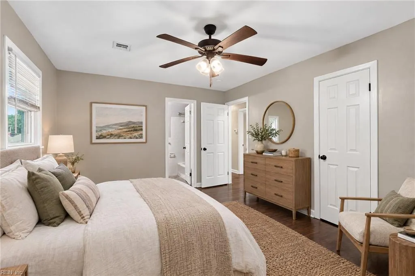
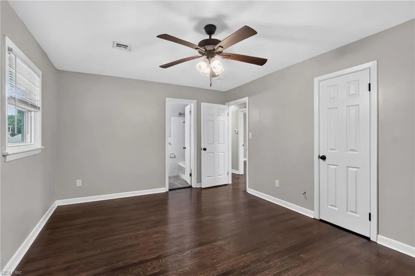
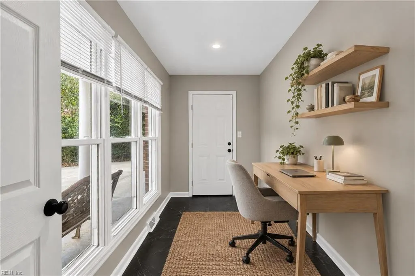
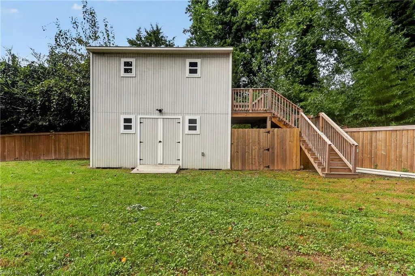
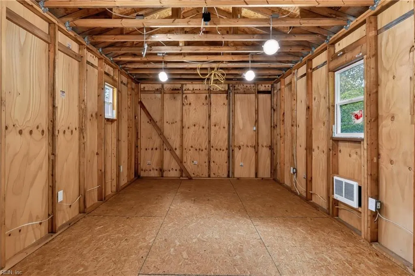
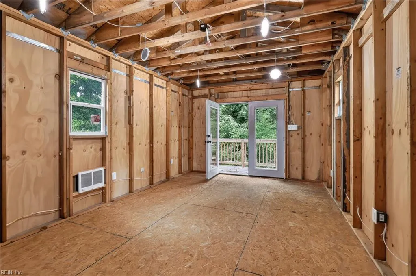
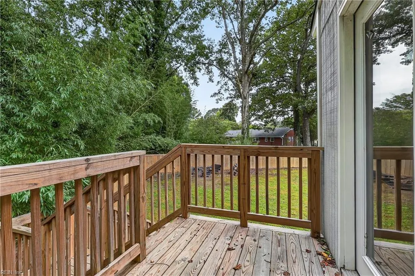
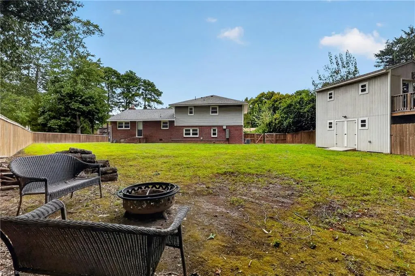
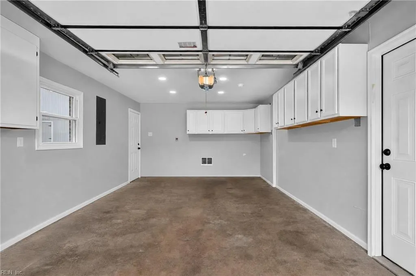
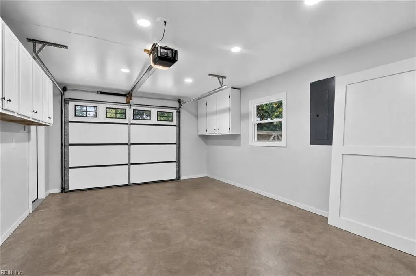
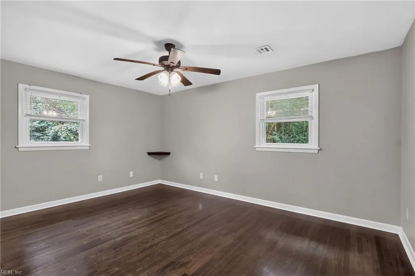
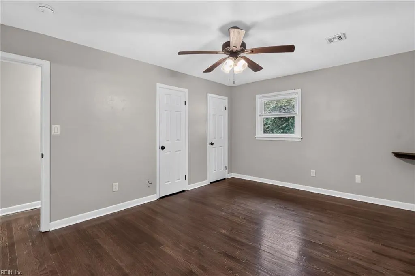
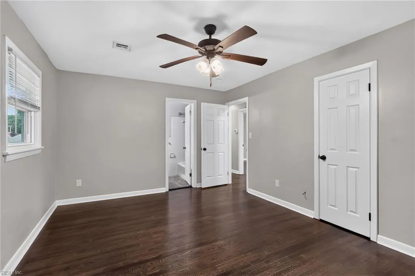
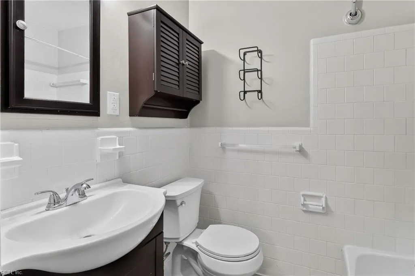
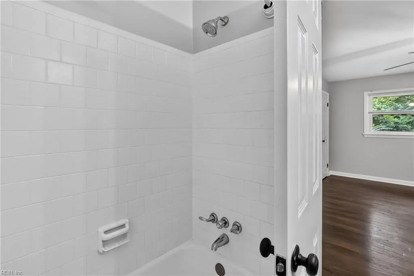
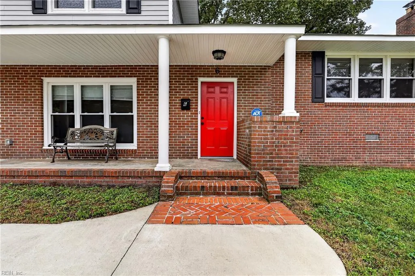
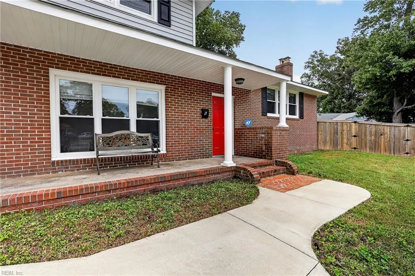
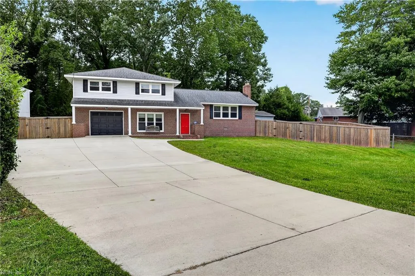
At 6 Tuckahoe Drive, space isn’t just part of the package—it’s the plot twist. This four-bedroom, three-bath Newport News home offers 2,141 square feet, a renovation completed in 2021, and enough flexibility to keep your plans interesting. The open kitchen concept makes everyday living feel connected, whether you’re serving pancakes, plating takeout, or pretending the snack drawer is not dinner. Across two floors, the layout provides room for guests, work, hobbies, and the occasional closed-door escape. A newer HVAC system, central cooling, brick exterior, raised foundation, and shingle roof round out the practical details. Outside, the massive driveway refuses to play small, offering garage parking plus additional space for a boat or RV. The generous lot also gives you breathing room for outdoor living, projects, or whatever your weekends become. Then there’s the rear ADU opportunity: rough-in plumbing and electrical are already completed, leaving potential for a man cave, she-shed, guest retreat, creative studio, or short-term rental, subject to applicable approvals. A large first-floor storage shed keeps tools and clutter from staging a hostile takeover. The neighborhood seals the deal, with premier shopping and grocery options about two minutes away, plus convenient access to Costco, parks, schools, and transit. Bring your ideas and see how much possibility fits behind one address. Schedule your private tour today—before another buyer turns this flexible find into their next smart move.
| Elementary School | Middle School | High School |
|---|---|---|
| Richard T. Yates Elementary | Ethel M. Gildersleeve Middle | Menchville High School |
General Features
| Energy Efficiency | Storm Doors,Water Heater-Tankless |
|---|---|
| Heating | Electric,Forced Hot Air,Nat Gas |
| Water Type | City/County |
| Cooling | Central Air |
| Ownership Type | Simple |
| Waterfront Description | Not Waterfront |
| Roof | Asphalt Shingle |
| Appliances | Dishwasher,Dryer Hookup,Microwave,Elec Range,Refrigerator,Washer Hookup |
| Unit Description | 3 Living Lvl |
| Parking | Garage Att 1 Car,4 Space,Multi Car |
| Zoning | R3 |
| Style | Split-Level,Tri-Level |
| Property Type | Residential |
| Area | 108 - Newport News Midtown West |
| Subdivision Name | TUCKAHOE - 060 |
| Sub Type | Detached |
| Neighborhood Name | TUCKAHOE |
| Virtual Tour Branded | https://youtu.be/FaqKCNOu_7I |
| Virtual Tour Non Branded | https://youtu.be/VXSpxDhZnEo |
| Elementary School | Richard T. Yates Elementary |
| High School | Menchville |
| Middle School | Ethel M. Gildersleeve Middle |
| Non | Non Contingent |
Interior Features
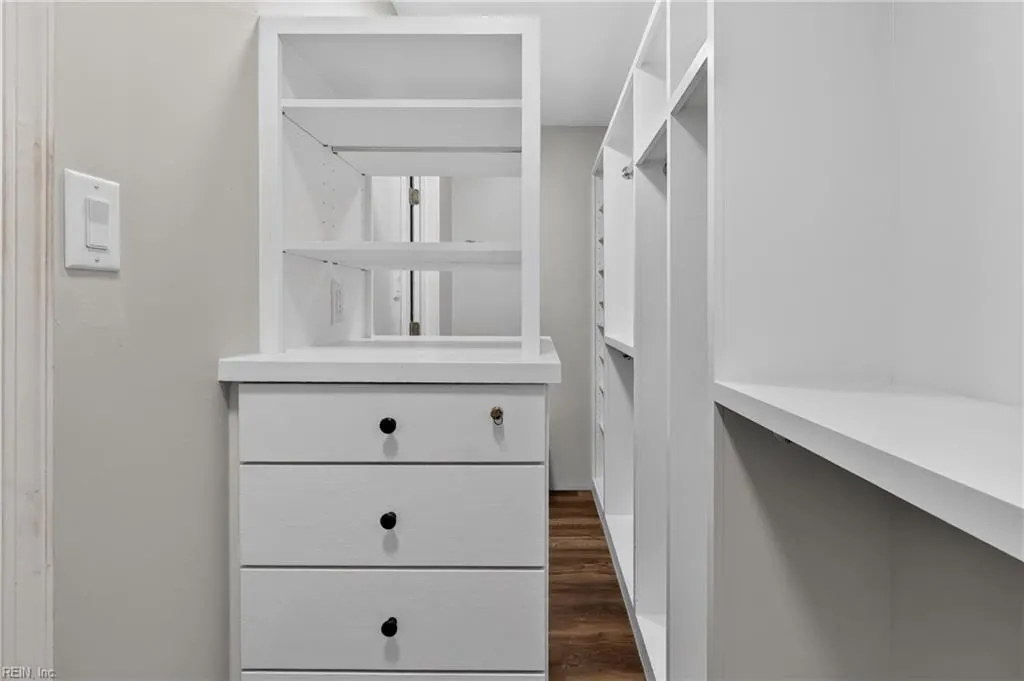
| Interior Features | Fireplace Wood,Walk-In Closet |
|---|---|
| Water Heater Type | Gas |
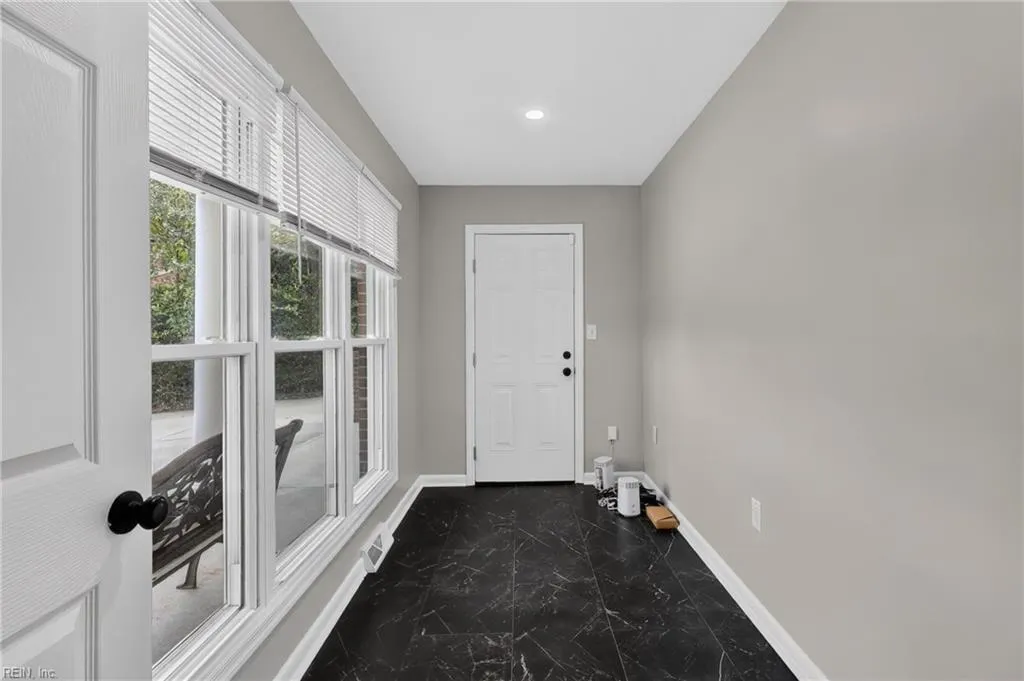
| Other Rooms | 1st Floor Primary BR,Attic,PBR with Bath,Office/Study,Porch,Workshop |
| Flooring Type | Laminate/LVP,Wood |
| Fireplaces | 1 |
| Equipment | Cable Hookup,Ceiling Fan,Gar Door Opener,Tagged Fixtures |
Exterior Features
| View | Wooded |
|---|---|
| Exterior Features | Cul-De-Sac,Wooded |
| Fence Description | Back Fenced,Privacy,Wood Fence |
| Sewer Type | City/County |
| Siding | Brick |
| Fence? | Yes |
| Foundation | Crawl,Slab |
| Pool | No Pool |
| Garage Y/N | Yes |
| Garage Square Feet | 348 |
Amenities
- Views
- New Construction
- Adult 55+
- Lease To Own
- No HOA Fees
- Furnished
- Primary On Main
- Air Conditioning
- Seller Finance
- Green
- Fixer Upper
- Horse
- Golf
- Fireplace
- Deck
- Garage
- Basement
- Pool
 Copyright© 2026 REIN Inc. Information Deemed Reliable But Not Guaranteed. The listings data displayed on this medium comes in part from the Real Estate Information Network Inc.(REIN) and has been authorized by participating listing Broker Members of REIN for display. REIN's listings are based upon Data submitted by its Broker Members, and REIN therefore makes no representation or warranty regarding the accuracy of the Data. All users of REIN's listings database should confirm the accuracy of
 The data relating to real estate for sale on this website comes in part from the (IDX)Internet Data Exchange Program of the Albemarle Area Association of Realtors, Multiple Listing Service. Real estate listings held by brokerage firms other than the Realtor owner of this website are marked with the Internet Data Exchange logo (IDX) or the Internet Data Exchange brief/thumbnail logo and detailed information about them includes the name of the listing firm.
Information on this website is provided
The data relating to real estate for sale on this website comes in part from the (IDX)Internet Data Exchange Program of the Albemarle Area Association of Realtors, Multiple Listing Service. Real estate listings held by brokerage firms other than the Realtor owner of this website are marked with the Internet Data Exchange logo (IDX) or the Internet Data Exchange brief/thumbnail logo and detailed information about them includes the name of the listing firm.
Information on this website is provided
 © BRIGHT, All Rights Reserved
 All or a portion of the multiple listing information is provided by the Williamsburg Multiple Listing Service, LLC, from a copyrighted compilation of listings. All WMLS information provided is deemed reliable but is not guaranteed accurate. The compilation of listings and each individual listing are ©2026 Central Virginia Regional Multiple Listing Service, LLC. All rights reserved.
All MLS listings are © 2026 Williamsburg Multiple Listing Service, LLC. All rights reserved. No one may copy and/or repost these MLS listings, or any portion thereof, without the written permission of an authorized officer of the Williamsburg Multiple Listing Service, LLC.
All listings with the WMLS logo are provided courtesy of the IDX program.
Last Updated: September 28, 2026 12:26 AM UTC
All or a portion of the multiple listing information is provided by the Williamsburg Multiple Listing Service, LLC, from a copyrighted compilation of listings. All WMLS information provided is deemed reliable but is not guaranteed accurate. The compilation of listings and each individual listing are ©2026 Central Virginia Regional Multiple Listing Service, LLC. All rights reserved.
All MLS listings are © 2026 Williamsburg Multiple Listing Service, LLC. All rights reserved. No one may copy and/or repost these MLS listings, or any portion thereof, without the written permission of an authorized officer of the Williamsburg Multiple Listing Service, LLC.
All listings with the WMLS logo are provided courtesy of the IDX program.
Last Updated: September 28, 2026 12:26 AM UTC
