
Open House Sat, Sep 26th 10:00 AM - 12:00 PM - Waterfront
Address
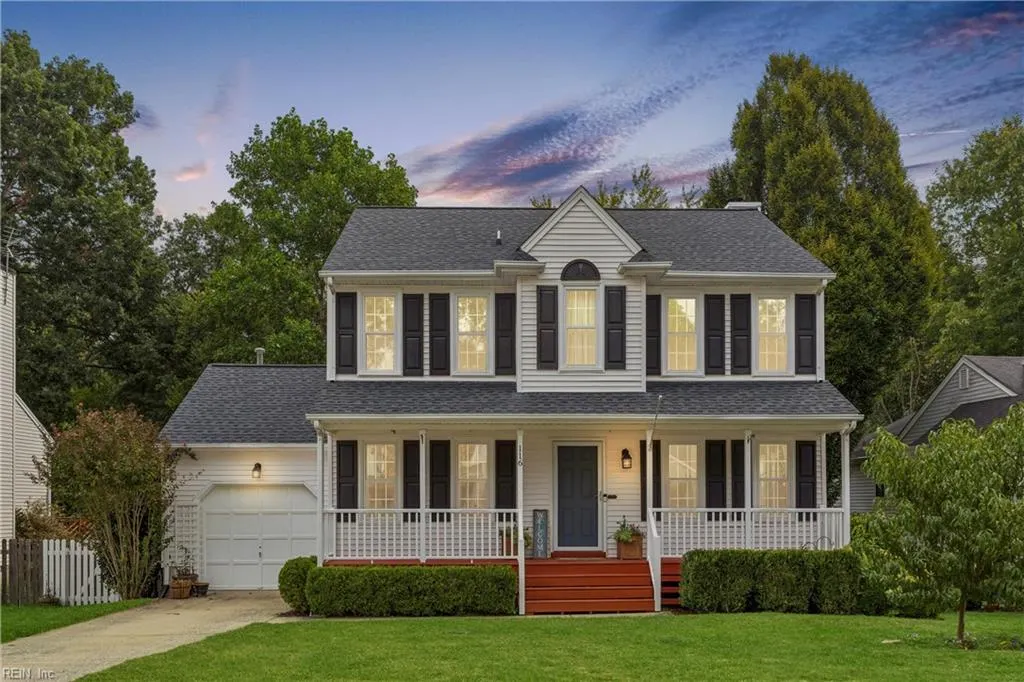
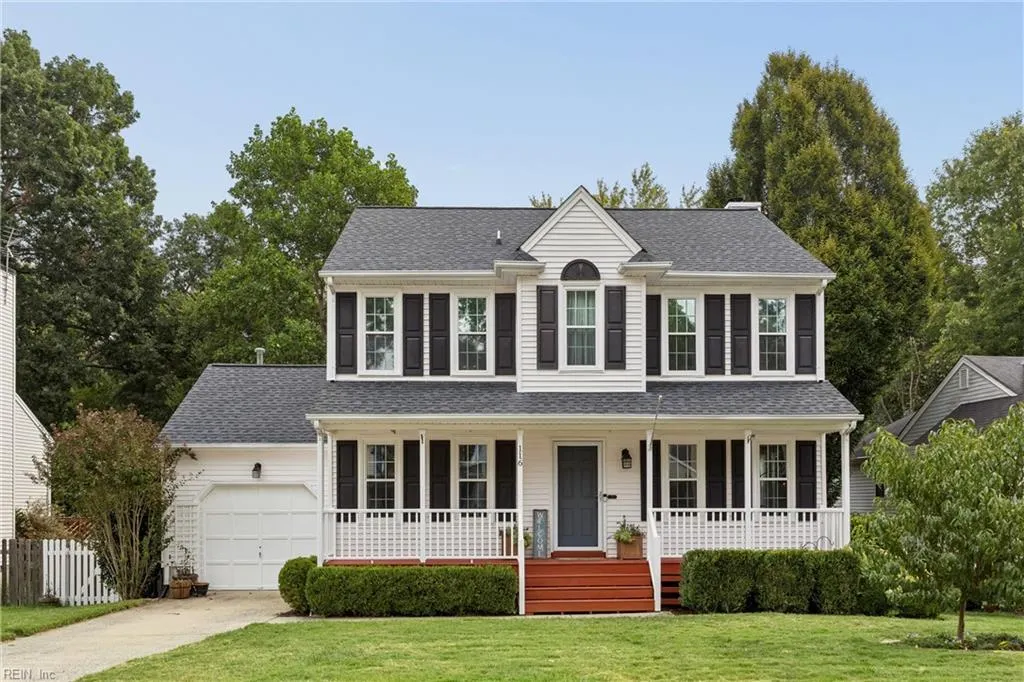
116 Summerglen Rdg, Newport News, VA
Price
$ 380,000
Property Attributes
- MLS#10655083
- TypeSingle Family
- Listing Status Active
- CountyNEWPORT NEWS CITY
- CityNewport News
- AreaNewport News Denbigh South
- NeighborhoodSumerlake
- Zip23602
- StyleTraditional
- Year Built1993
- Taxes$ 4268
- Price$ 380,000
- Bedrooms3
- Full Bathrooms2
- Half Bathrooms1
- Sqr Footage1709
- Lot Size0.18 Acres
Data Source:
Real Estate Information Network (REIN)
Property Description
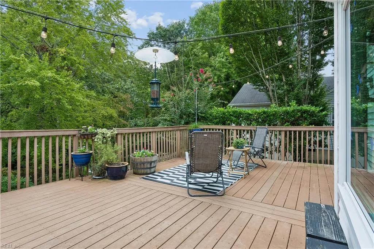
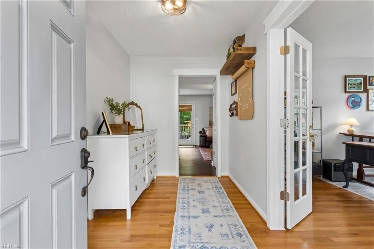
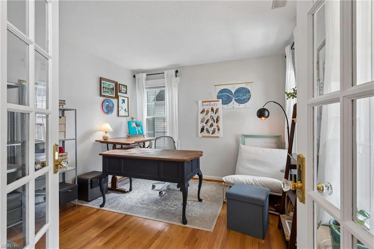
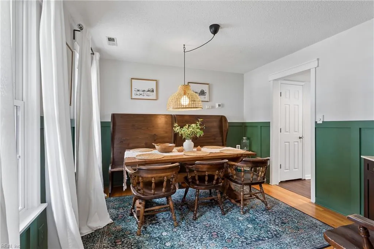
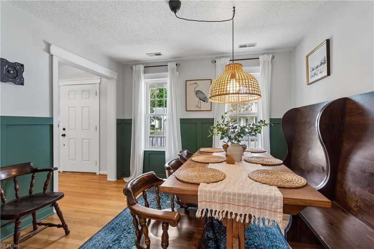
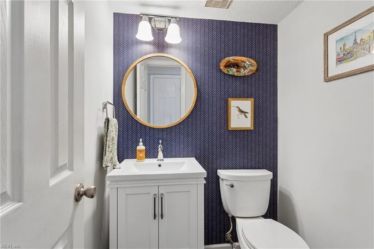
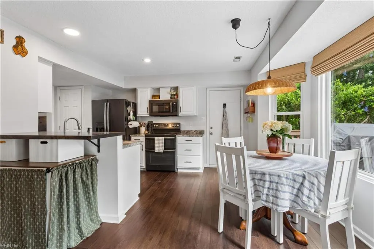
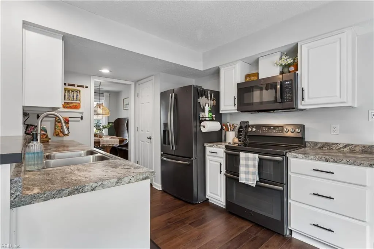
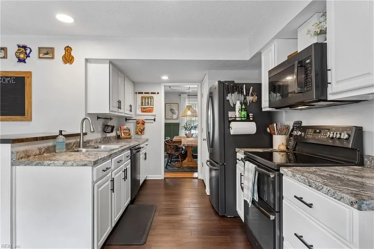
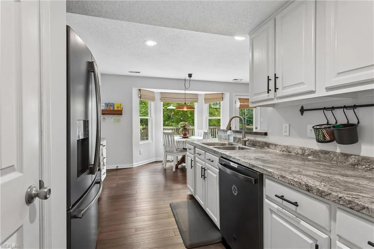
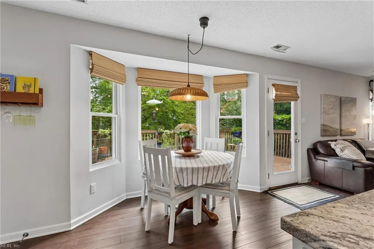
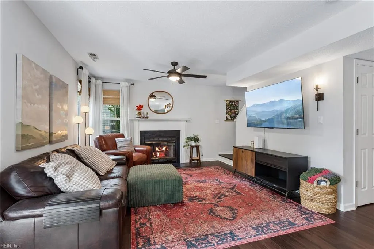
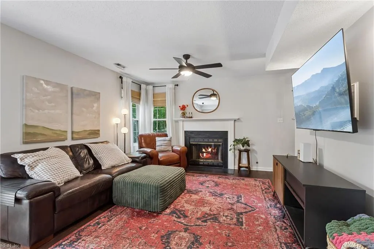
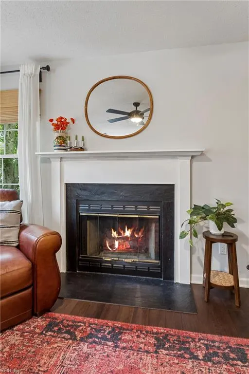
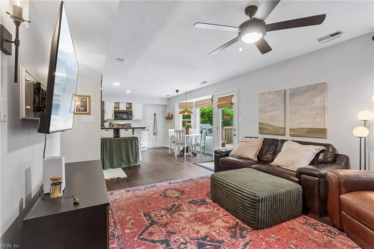
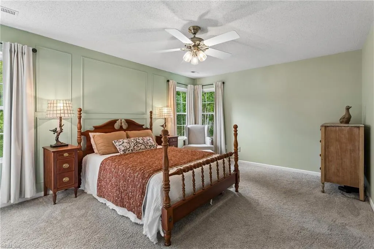
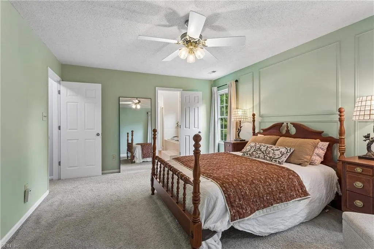
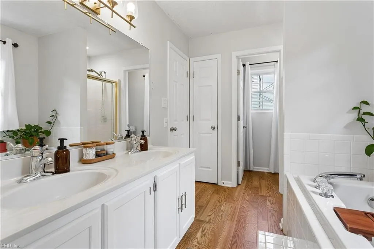
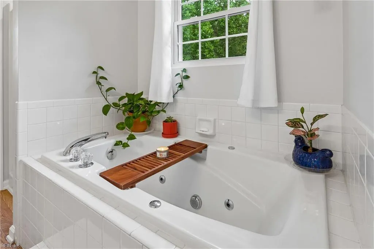
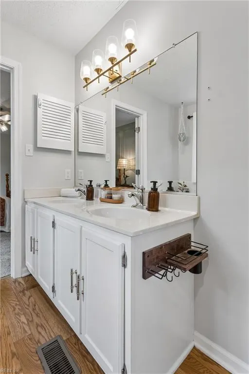
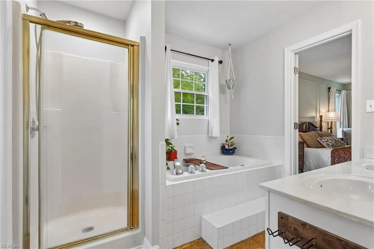
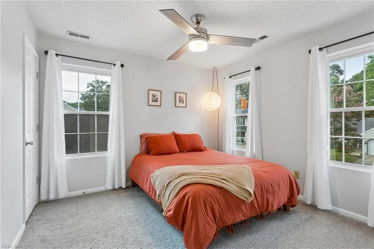
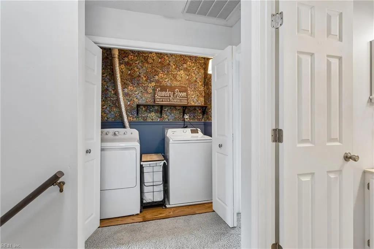
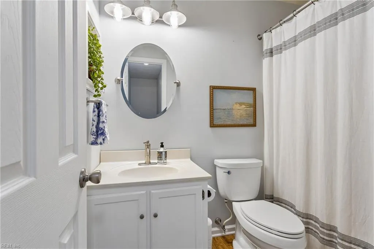
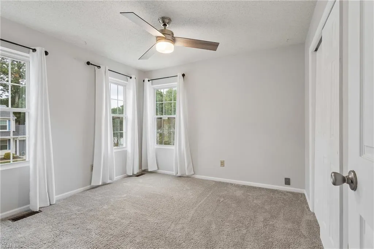
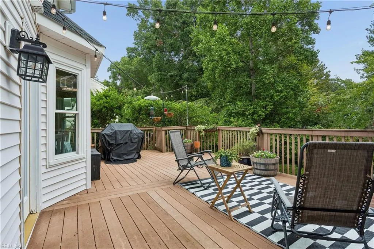
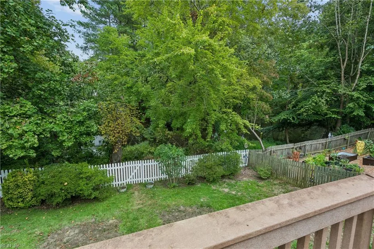
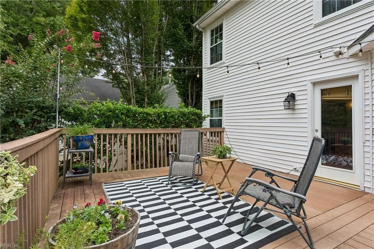
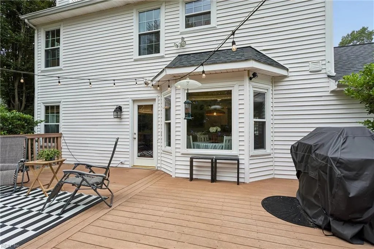
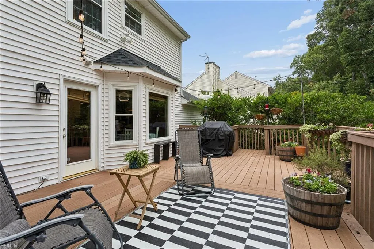
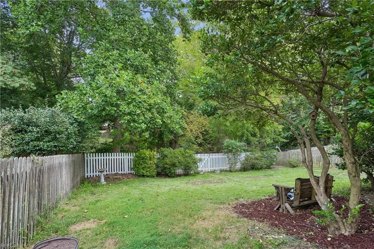
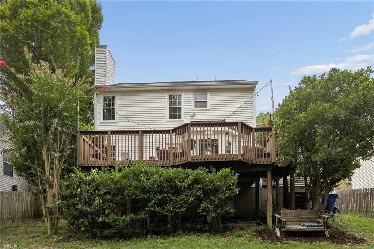
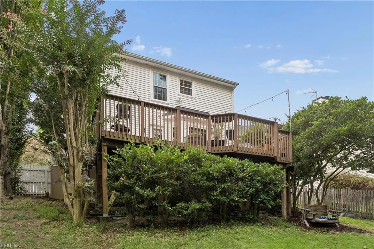
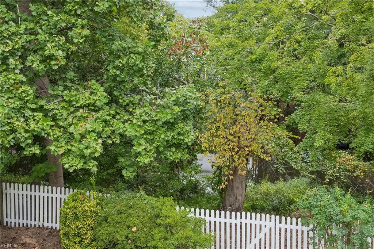
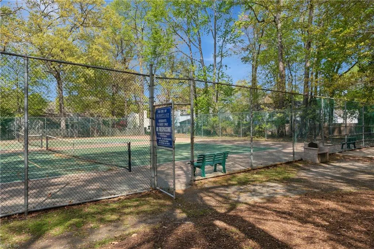
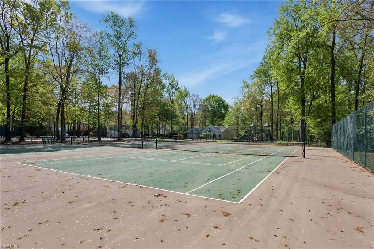
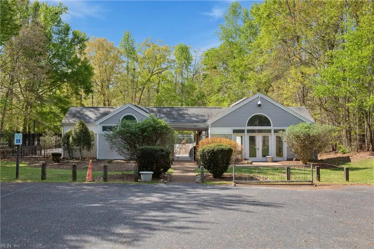
Welcome home to Summerlake! This beautifully maintained 3-bedroom, 2.5-bath home offers comfort, space & a peaceful setting. The first floor features an office, dining room, kitchen & living room with an easy flow for everyday living and entertaining. Step outside onto the back deck overlooking the pond, where it truly feels like your own private treehouse-perfect for morning coffee, bird watching or relaxing at the end of the day. Upstairs you'll find a spacious primary suite with private bath & walk-in closet, 2 additional bedrooms, full bath & convenient laundry area. This home has been well cared for with an encapsulated crawl space (2025), HVAC (2024), roof & replacement windows. Summerlake offers a pool, clubhouse, tennis courts & playgrounds. Conveniently located near CNU, Riverview Farm Park, shopping, dining & more. The space, pond view & location come together perfectly. Come see why this Summerlake home could be the one!
| Elementary School | Middle School | High School |
|---|---|---|
| Richard T. Yates Elementary | Ethel M. Gildersleeve Middle | Menchville High School |
General Features
| Heating | Nat Gas |
|---|---|
| Water Type | City/County |
| Cooling | Central Air |
| Ownership Type | Simple |
| Waterfront Description | Pond |
| Roof | Asphalt Shingle |
| Appliances | Dishwasher,Disposal,Dryer,Energy Star Appliance(s),Microwave,Elec Range,Refrigerator,Washer |
| Amenities | Clubhouse,Dock,Exercise Rm,Playgrounds,Pool,Tennis Cts |
| Parking | Garage Att 1 Car |
| Zoning | RES |
| Style | Traditional |
| Property Type | Residential |
| Area | 109 - Newport News Denbigh South |
| Subdivision Name | SUMMERLAKE |
| HOA Y/N | Yes |
| Sub Type | Detached |
| Neighborhood Name | SUMERLAKE |
| Elementary School | Richard T. Yates Elementary |
| High School | Menchville |
| Middle School | Ethel M. Gildersleeve Middle |
| Other School | CNU |
| Fees HOA/POA Monthly | 60 |
| Non | Non Contingent |
Interior Features
| Interior Features | Fireplace Gas-natural,Primary Sink-Double,Scuttle Access,Walk-In Closet |
|---|---|
| Water Heater Type | Gas |
| Other Rooms | Attic,Breakfast Area,Foyer,PBR with Bath,Office/Study,Pantry,Porch |
| Flooring Type | Carpet,Laminate/LVP,Wood |
| Fireplaces | 1 |
| Equipment | Ceiling Fan |
Exterior Features
| Waterfront | Yes |
|---|---|
| View | Water,Wooded |
| Exterior Features | Deck |
| Fence Description | Back Fenced |
| Sewer Type | City/County |
| Siding | Vinyl |
| Fence? | Yes |
| Foundation | Sealed/Encapsulated Crawl Space |
| Pool | No Pool |
| Garage Y/N | Yes |
| Garage Square Feet | 271 |
Amenities
- Views
- New Construction
- Adult 55+
- Lease To Own
- No HOA Fees
- Furnished
- Primary On Main
- Air Conditioning
- Seller Finance
- Green
- Fixer Upper
- Horse
- Golf
- Fireplace
- Deck
- Garage
- Basement
- Pool
Property vs Single Family Average in 23602
Visits
 Copyright© 2026 REIN Inc. Information Deemed Reliable But Not Guaranteed. The listings data displayed on this medium comes in part from the Real Estate Information Network Inc.(REIN) and has been authorized by participating listing Broker Members of REIN for display. REIN's listings are based upon Data submitted by its Broker Members, and REIN therefore makes no representation or warranty regarding the accuracy of the Data. All users of REIN's listings database should confirm the accuracy of
 The data relating to real estate for sale on this website comes in part from the (IDX)Internet Data Exchange Program of the Albemarle Area Association of Realtors, Multiple Listing Service. Real estate listings held by brokerage firms other than the Realtor owner of this website are marked with the Internet Data Exchange logo (IDX) or the Internet Data Exchange brief/thumbnail logo and detailed information about them includes the name of the listing firm.
Information on this website is provided
The data relating to real estate for sale on this website comes in part from the (IDX)Internet Data Exchange Program of the Albemarle Area Association of Realtors, Multiple Listing Service. Real estate listings held by brokerage firms other than the Realtor owner of this website are marked with the Internet Data Exchange logo (IDX) or the Internet Data Exchange brief/thumbnail logo and detailed information about them includes the name of the listing firm.
Information on this website is provided
 © BRIGHT, All Rights Reserved
 All or a portion of the multiple listing information is provided by the Williamsburg Multiple Listing Service, LLC, from a copyrighted compilation of listings. All WMLS information provided is deemed reliable but is not guaranteed accurate. The compilation of listings and each individual listing are ©2026 Central Virginia Regional Multiple Listing Service, LLC. All rights reserved.
All MLS listings are © 2026 Williamsburg Multiple Listing Service, LLC. All rights reserved. No one may copy and/or repost these MLS listings, or any portion thereof, without the written permission of an authorized officer of the Williamsburg Multiple Listing Service, LLC.
All listings with the WMLS logo are provided courtesy of the IDX program.
Last Updated: September 26, 2026 12:13 AM UTC
All or a portion of the multiple listing information is provided by the Williamsburg Multiple Listing Service, LLC, from a copyrighted compilation of listings. All WMLS information provided is deemed reliable but is not guaranteed accurate. The compilation of listings and each individual listing are ©2026 Central Virginia Regional Multiple Listing Service, LLC. All rights reserved.
All MLS listings are © 2026 Williamsburg Multiple Listing Service, LLC. All rights reserved. No one may copy and/or repost these MLS listings, or any portion thereof, without the written permission of an authorized officer of the Williamsburg Multiple Listing Service, LLC.
All listings with the WMLS logo are provided courtesy of the IDX program.
Last Updated: September 26, 2026 12:13 AM UTC
