
Open House Sat, Sep 26th 11:00 AM - 01:00 PM



Address
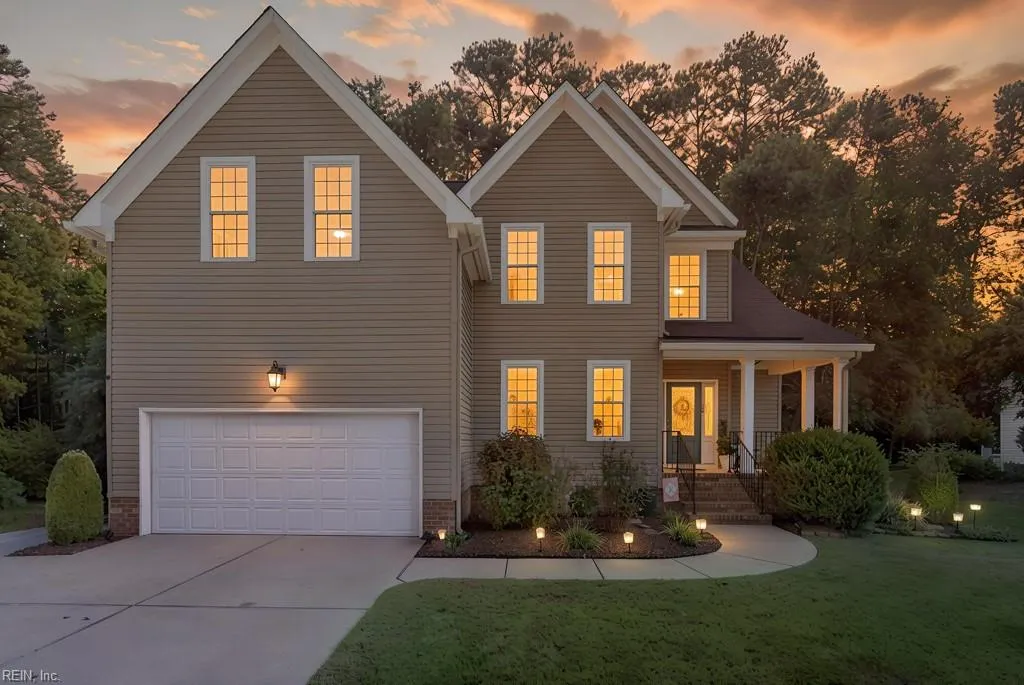
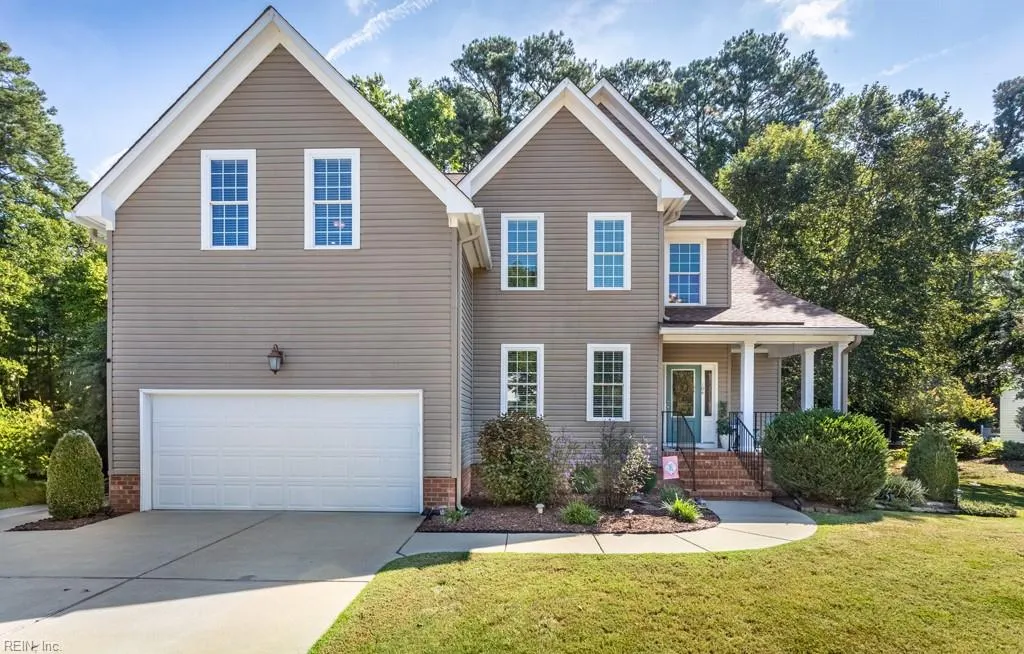
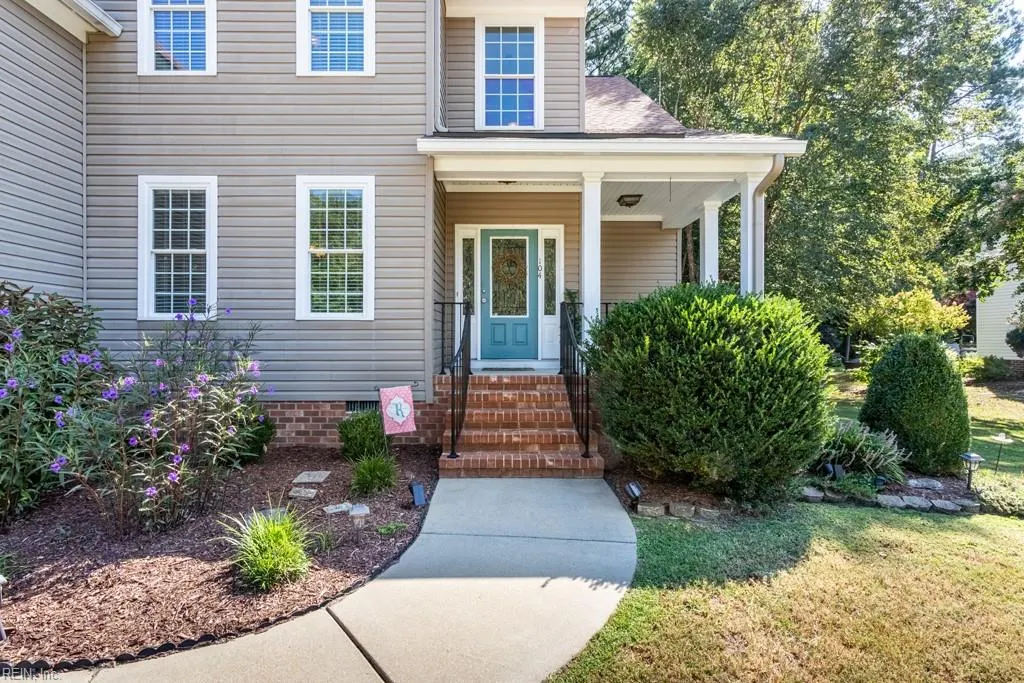
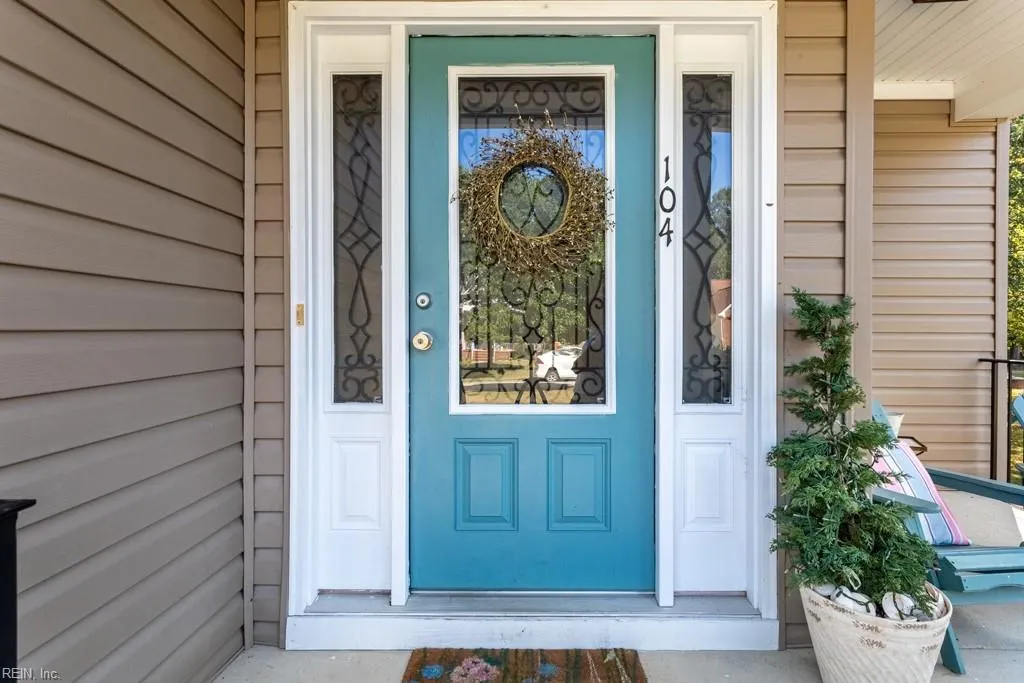
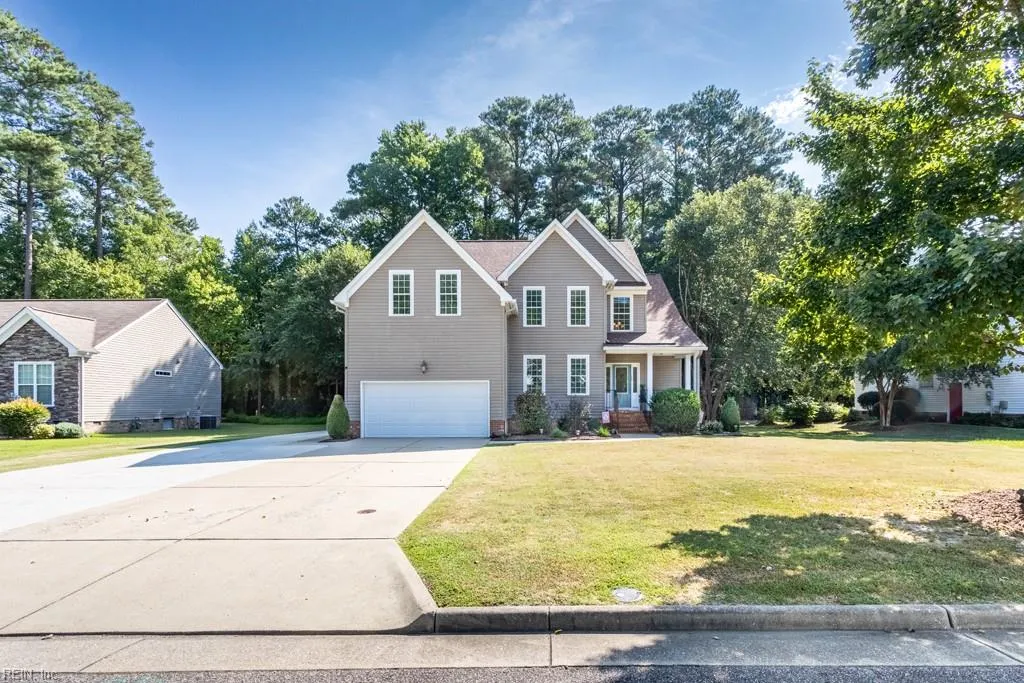
104 Perlie Ct, Yorktown, VA
Price
$ 680,000
Property Attributes
- MLS#10654533
- TypeSingle Family
- Listing Status Active
- CountyYORK
- CityYorktown
- AreaYork County South
- NeighborhoodJacobs Springs
- Zip23692
- StyleTransitional
- Year Built2010
- Taxes$ 4246
- Price$ 680,000
- Bedrooms6
- Full Bathrooms3
- Half Bathrooms0
- Sqr Footage3000
- Lot Size0.57 Acres
Data Source:
Real Estate Information Network (REIN)
Property Description
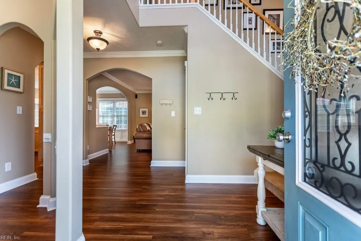
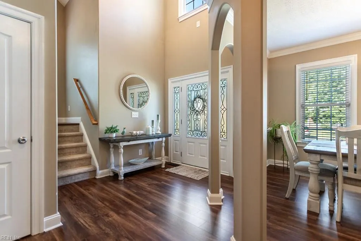
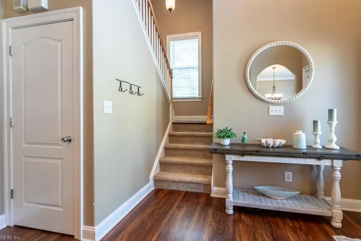
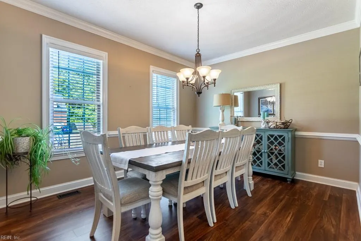
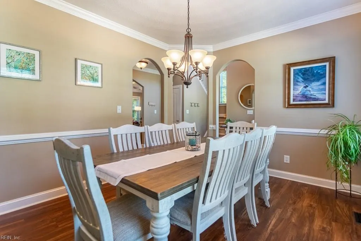
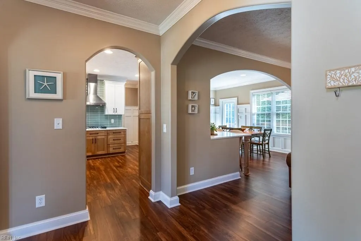
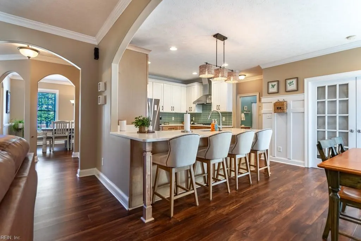
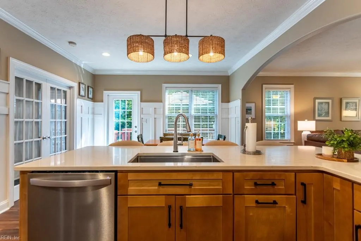
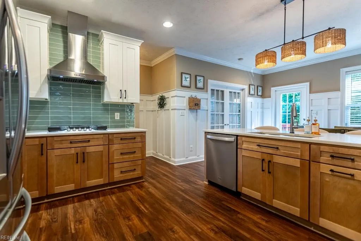
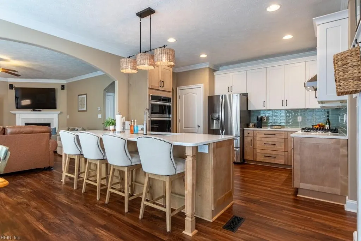
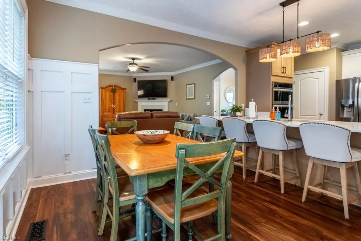
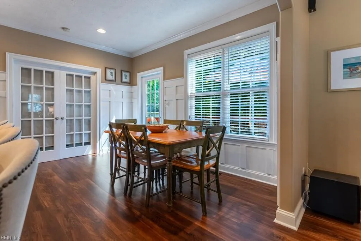
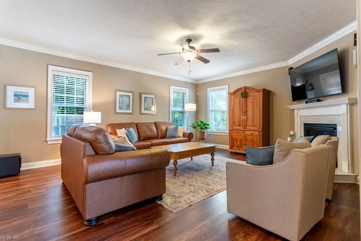
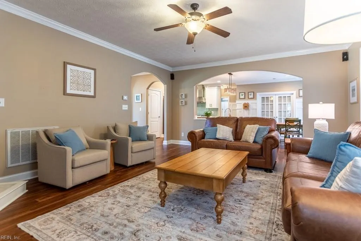
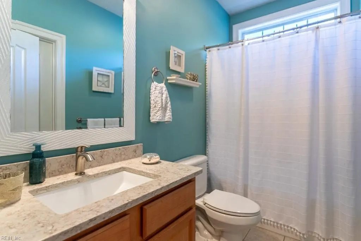
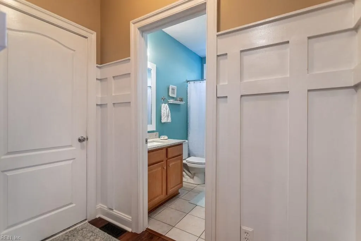
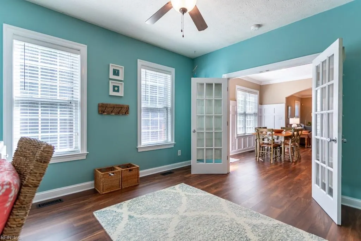
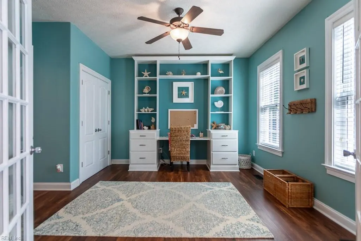
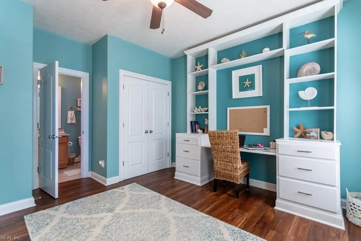
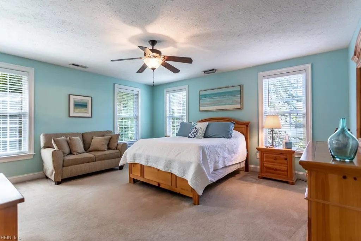
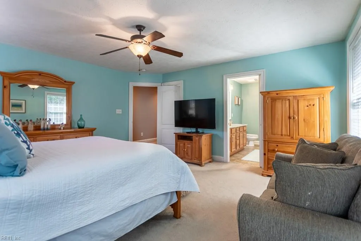
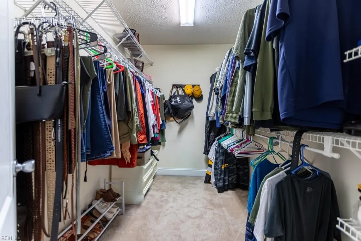
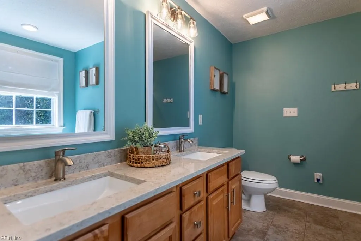
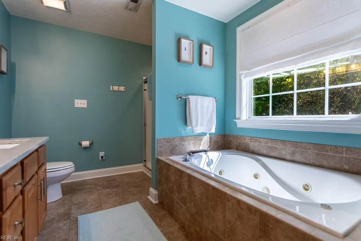
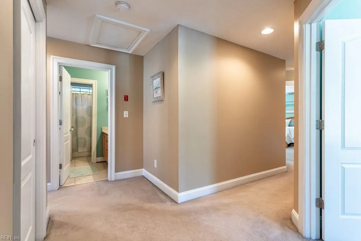
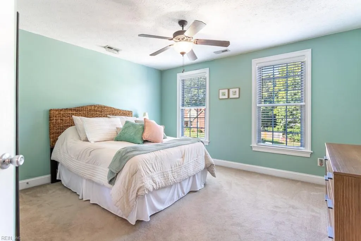
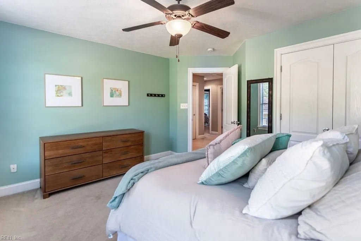
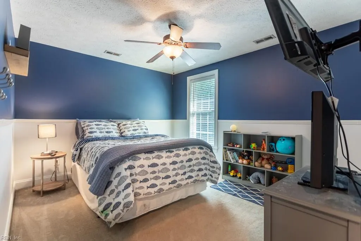
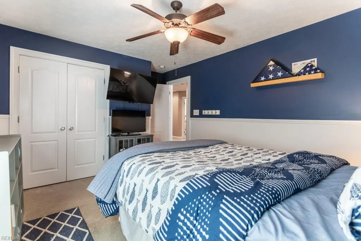
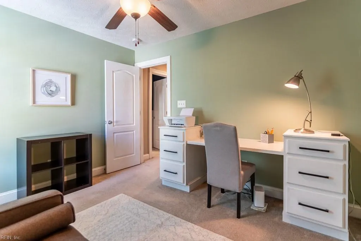
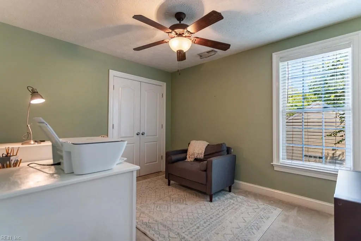
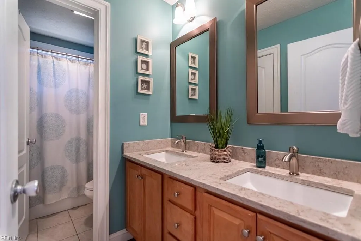
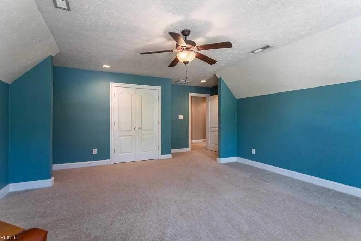
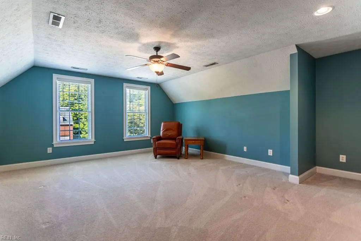
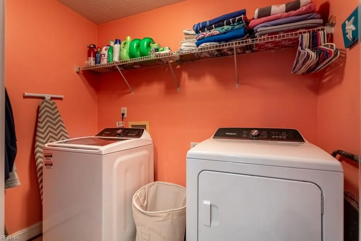
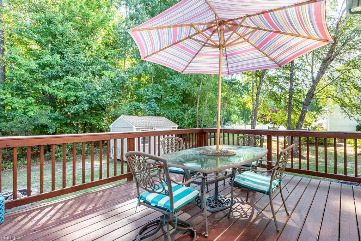
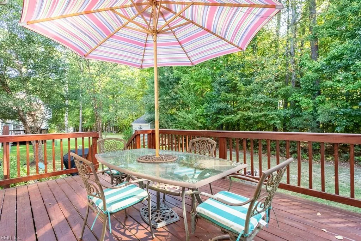
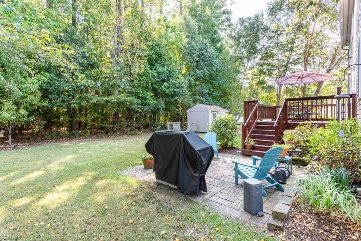
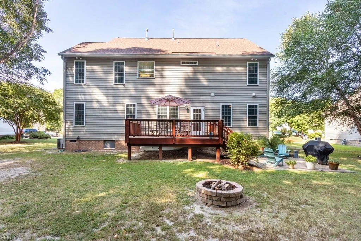
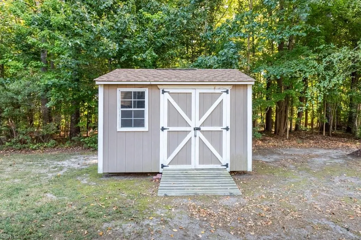
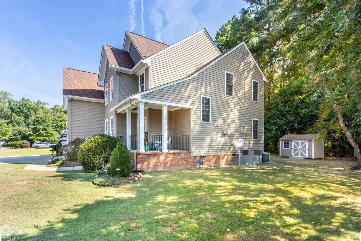
Welcome to this beautifully maintained 6-bedroom, 3-full-bath home offering nearly 3,000 sq ft on a spacious lot exceeding half an acre. As you enter, the impressive cathedral ceiling in the foyer creates an inviting first impression. The main level features a FDR & spacious FR, both enhanced by elegant arched doorways. The FR provides plenty of space for gatherings & features a cozy gas FP. The gorgeous kitchen was completely remodeled in 2024 & features quartz countertops, SS appliances, a breakfast bar w/seating for four, & an open layout overlooking the casual dining area & family room. Newer LVP flooring runs throughout the 1st FLR. A 1st FLR BR, currently used as an office, offers direct access to the full BA, perfect for guests or an in-law suite. Upstairs, the spacious primary suite features a WIC & private ensuite BA w/a dual-sink vanity, jetted tub, & separate shower. Four ADD'L BR's a convenient laundry rm, & another full BA w/a dual-sink vanity complete the 2nd FLR. Step outside to enjoy the BKYD, featuring a deck, patio, & fire pit, creating an ideal space for entertaining or relaxing. Add’l improvements include an architectural shingle roof & seamless gutters w/gutter guards (2024), deck (2023), HVAC (2025) & 10' x 40' RV pad. With its spacious & flexible floor plan this stunning home offers plenty of space, comfort, & versatility for today's lifestyle.
| Elementary School | Middle School | High School |
|---|---|---|
| Dare Elementary | Grafton Middle | Grafton High School |
General Features
| Heating | Heat Pump W/A,Nat Gas,Zoned |
|---|---|
| Water Type | City/County |
| Cooling | Central Air,Zoned |
| Ownership Type | Simple |
| Waterfront Description | Not Waterfront |
| Roof | Asphalt Shingle |
| Appliances | Dishwasher,Dryer,Dryer Hookup,Microwave,Gas Range,Refrigerator,Washer,Washer Hookup |
| Parking | Garage Att 2 Car,Multi Car,Driveway Spc |
| Zoning | R20 |
| Style | Transitional |
| Property Type | Residential |
| Area | 112 - York County South |
| Subdivision Name | JACOBS SPRINGS |
| HOA Y/N | Yes |
| Sub Type | Detached |
| Virtual Tour Non Branded | https://www.youtube.com/watch?v=7vak2fPNt9U |
| Elementary School | Dare Elementary |
| High School | Grafton |
| Middle School | Grafton Middle |
| Fees HOA/POA Monthly | 17 |
| Non | Non Contingent |
Interior Features
| Interior Features | Bar,Cathedral Ceiling,Dual Entry Bath (Br & Hall),Fireplace Gas-natural,Primary Sink-Double,Scuttle Access,Walk-In Closet,Window Treatments |
|---|---|
| Water Heater Type | Gas |
| Other Rooms | 1st Floor BR,Breakfast Area,Foyer,In-Law Suite,PBR with Bath,Porch,Utility Room |
| Flooring Type | Carpet,Ceramic,Laminate/LVP |
| Fireplaces | 1 |
| Equipment | Cable Hookup,Ceiling Fan,Gar Door Opener,Jetted Tub,Security Sys |
Exterior Features
| View | Wooded |
|---|---|
| Exterior Features | Cul-De-Sac,Deck,Patio |
| Fence Description | None |
| Sewer Type | City/County |
| Siding | Vinyl |
| Foundation | Crawl |
| Pool | No Pool |
| Garage Y/N | Yes |
| Garage Square Feet | 467 |
Amenities
- Views
- New Construction
- Adult 55+
- Lease To Own
- No HOA Fees
- Furnished
- Primary On Main
- Air Conditioning
- Seller Finance
- Green
- Fixer Upper
- Horse
- Golf
- Fireplace
- Deck
- Garage
- Basement
- Pool
 Copyright© 2026 REIN Inc. Information Deemed Reliable But Not Guaranteed. The listings data displayed on this medium comes in part from the Real Estate Information Network Inc.(REIN) and has been authorized by participating listing Broker Members of REIN for display. REIN's listings are based upon Data submitted by its Broker Members, and REIN therefore makes no representation or warranty regarding the accuracy of the Data. All users of REIN's listings database should confirm the accuracy of
 The data relating to real estate for sale on this website comes in part from the (IDX)Internet Data Exchange Program of the Albemarle Area Association of Realtors, Multiple Listing Service. Real estate listings held by brokerage firms other than the Realtor owner of this website are marked with the Internet Data Exchange logo (IDX) or the Internet Data Exchange brief/thumbnail logo and detailed information about them includes the name of the listing firm.
Information on this website is provided
The data relating to real estate for sale on this website comes in part from the (IDX)Internet Data Exchange Program of the Albemarle Area Association of Realtors, Multiple Listing Service. Real estate listings held by brokerage firms other than the Realtor owner of this website are marked with the Internet Data Exchange logo (IDX) or the Internet Data Exchange brief/thumbnail logo and detailed information about them includes the name of the listing firm.
Information on this website is provided
 © BRIGHT, All Rights Reserved
 All or a portion of the multiple listing information is provided by the Williamsburg Multiple Listing Service, LLC, from a copyrighted compilation of listings. All WMLS information provided is deemed reliable but is not guaranteed accurate. The compilation of listings and each individual listing are ©2026 Central Virginia Regional Multiple Listing Service, LLC. All rights reserved.
All MLS listings are © 2026 Williamsburg Multiple Listing Service, LLC. All rights reserved. No one may copy and/or repost these MLS listings, or any portion thereof, without the written permission of an authorized officer of the Williamsburg Multiple Listing Service, LLC.
All listings with the WMLS logo are provided courtesy of the IDX program.
Last Updated: September 26, 2026 12:13 AM UTC
All or a portion of the multiple listing information is provided by the Williamsburg Multiple Listing Service, LLC, from a copyrighted compilation of listings. All WMLS information provided is deemed reliable but is not guaranteed accurate. The compilation of listings and each individual listing are ©2026 Central Virginia Regional Multiple Listing Service, LLC. All rights reserved.
All MLS listings are © 2026 Williamsburg Multiple Listing Service, LLC. All rights reserved. No one may copy and/or repost these MLS listings, or any portion thereof, without the written permission of an authorized officer of the Williamsburg Multiple Listing Service, LLC.
All listings with the WMLS logo are provided courtesy of the IDX program.
Last Updated: September 26, 2026 12:13 AM UTC
