
Views
Address
1217 Chew Road, Waterford Works, NJ
Price
$ 899,000
Property Attributes
- MLS#NJCD2117280
- TypeSingle Family
- Listing Status ACTIVE
- CountyCAMDEN
- CityWaterford Works
- AreaWaterford Twp
- NeighborhoodWaterford
- Zip08089
- StyleColonial
- Year Built1989
- Taxes$ 12197
- Price$ 899,000
- Bedrooms4
- Full Bathrooms3
- Half Bathrooms1
- Sqr Footage2912
- Lot Size21.57 Acres
Data Source:
Bright MLS
Property Description
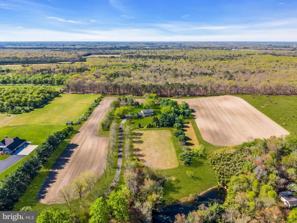
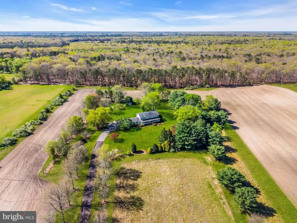
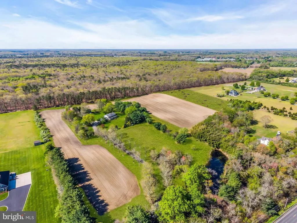
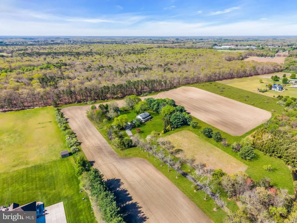
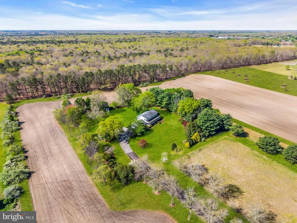
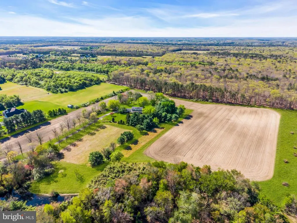
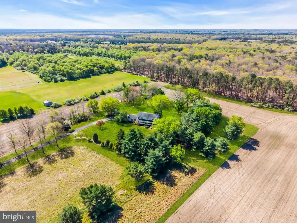
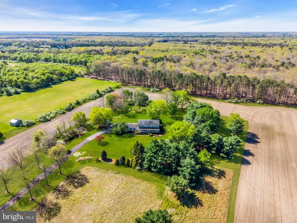

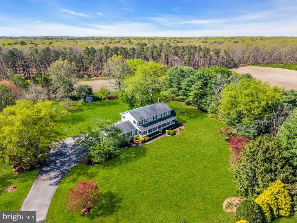
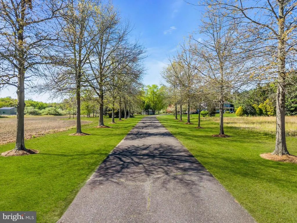
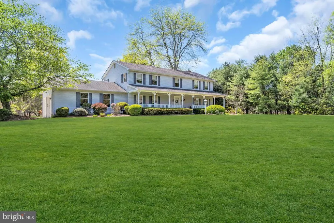
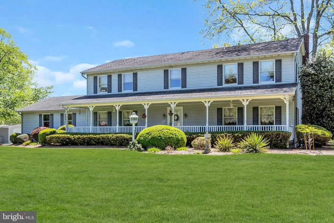
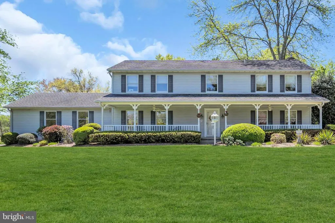
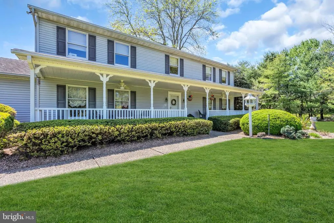
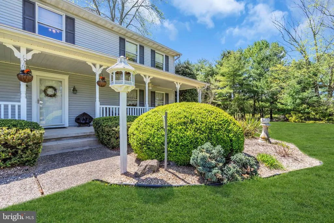
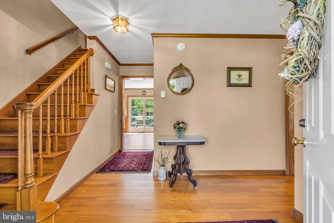
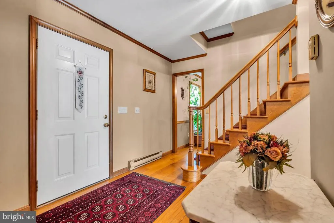
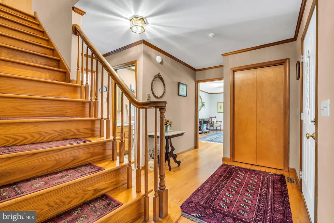
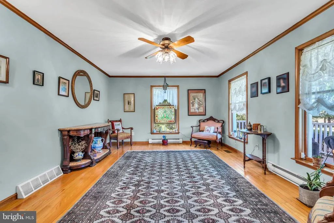
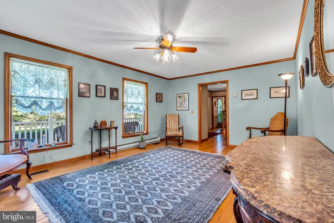
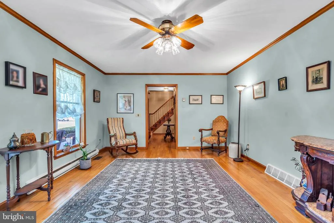
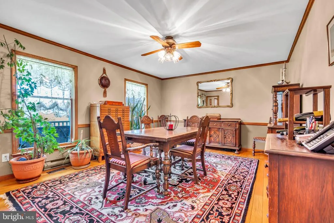
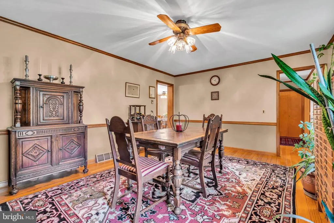
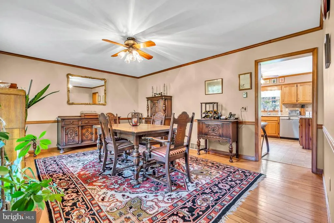
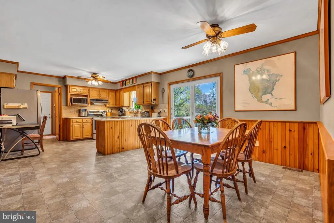
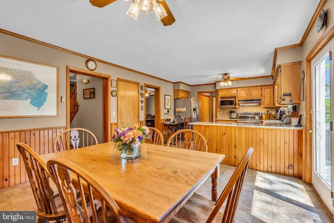
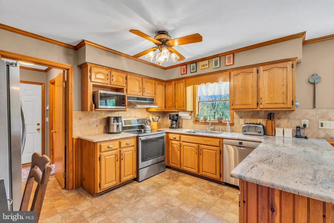
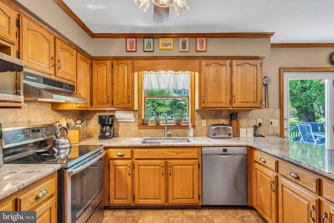
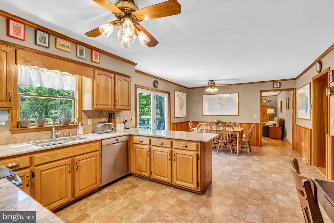
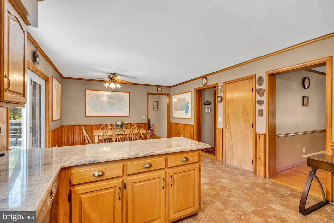
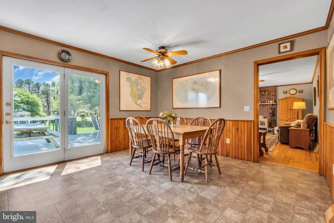
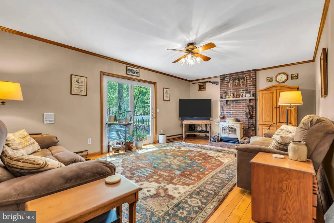
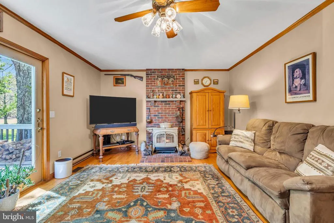
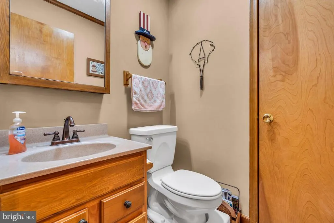
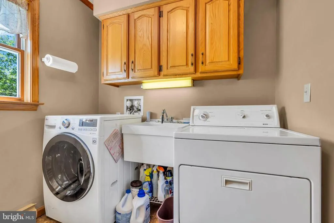
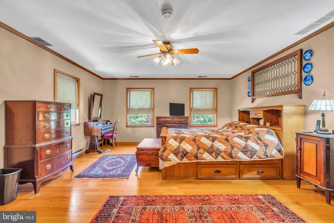
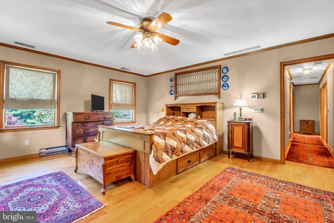
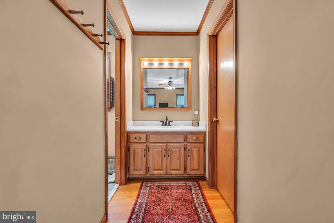
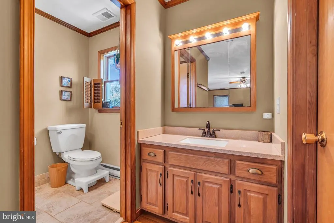
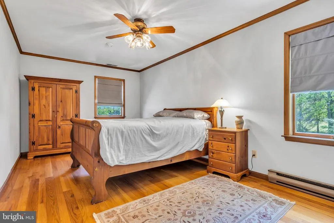
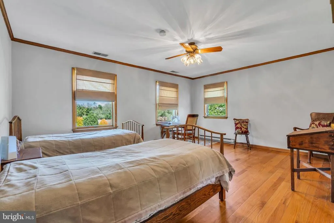
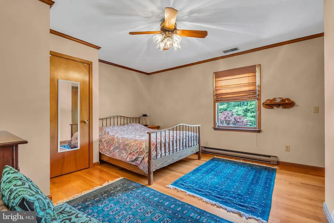
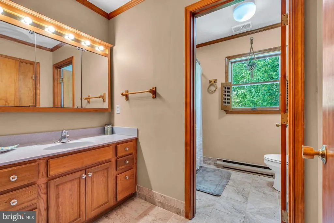
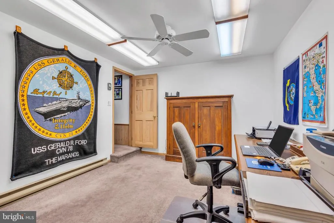
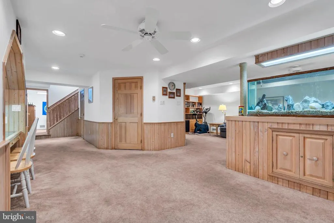
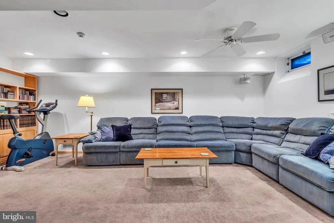
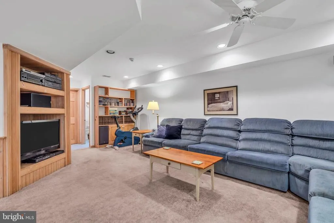
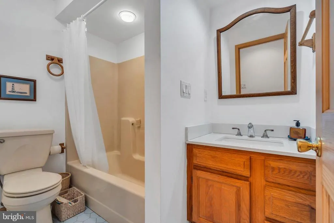
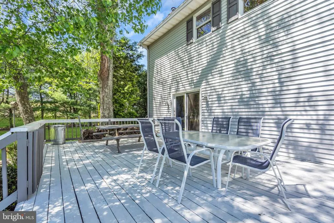
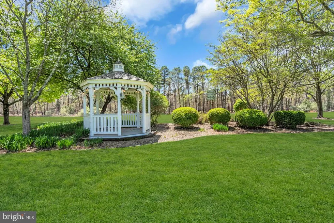

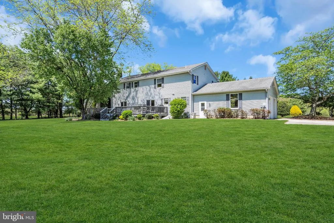
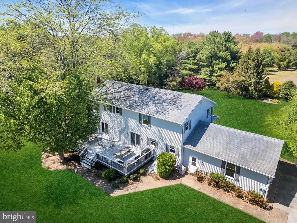
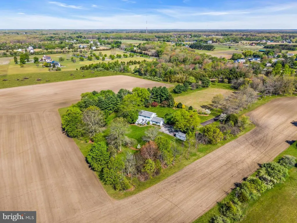
A tranquil FARM & COUNTRY PROPERTY situated on 21.57 ACRES of stunning rural scenery bordering a tract of Wharton State Forest in Camden County! This stately farm assessed property is truly a showplace --- meticulously maintained! A true opportunity for a horse farm or agricultural endeavor --- currently farmed in hay & field crops --- the fertile, tillable land is a blank slate for your creativity & imagination! Spanning over 20 acres, this spectacular property is an incredible future haven for any horse or farm friends. Your new lifestyle awaits as you arrive at the picturesque tree-lined driveway to the grand 4 bedroom, 3.5 bath Colonial home with acreage views from every direction. Step into a home that is refreshingly bright & airy with fine craftsmanship & quality finishes. The home is truly delightful --- a space of pure enjoyment for relaxing & entertaining. The spacious first floor includes: an entry foyer; formal living room; formal dining room; eat-in kitchen w/ stainless steel appliances & granite countertops; family room w/ woodburning stove; powder room & laundry/utility room. The second level includes: an oversized primary bedroom suite with walk-in closet, vanity area & full bath; 3 additional bedrooms; & hallway full bath. BONUS full finished basement (poured concrete walls) showcases a recreation/game room; office; full bath; workshop & an abundance of storage. An attached oversize 2 car garage allows extra storage & workshop space plus additional storage across the driveway in the detached shed. The peaceful acreage creates a secluded setting to relax outdoors amongst the varying entertaining spaces which includes a rocking chair front porch, exterior deck deck & terrace, scenic gazebo w/ electric service as well as a secluded, stocked POND! Explore the natural beauty of a property featuring many curated specimen trees --- pin oaks, dogwoods, birch, maple, holly, flowering plum, varietal cherry & more. Bring the horses...level acreage ready for your barn, paddocks and riding arena...or simply ride out to miles of trails of Wharton State Forest! For those seeking to expand on their agricultural endeavors, this fine farm could easily blend in herbary, apiary, vineyard or horticultural activities. Property may be eligible for subdivision of an additional building lot (buyer to perform all due diligence). Additionally, a security system & invisible dog fence are features for peace of mind. An abundance of open space yet still close to major conveniences such as commuter access to the Atlantic City Expressway & minutes to whimsical downtown historic Hammonton with its quaint boutiques, dining & local agritourism ventures. Experience the pure charm and tranquility of this enchanting farm & country property!
| Price History | |
|---|---|
| 5/11/2026 | Listed $939,000 |
| 6/12/2026 | 3$919,000 |
| 8/7/2026 | 3$899,000 |
General Features
| Living Area | 2912 |
|---|---|
| Sewer | On Site Septic |
| Heating | Forced Air |
| Cooling | Central A/C |
| Possession | 0-30 Days CD,31-60 Days CD,61-90 Days CD,Negotiable,Settlement |
| Zoning | AG |
| Garage Spaces | 2.00 |
| Patio/Porch Features | Deck(s),Patio(s),Terrace |
| Architectural Style | Colonial |
| Security Features | Security System |
| Construction Materials | Frame |
| School District | WATERFORD TOWNSHIP PUBLIC SCHOOLS |
| Exclusions | Personal Property; Farm Equipment |
| Year Built | 1989 |
| Levels | 2 |
| Tax Year | 2025 |
| Ownership | Fee Simple |
| Cool Fuel | Electric |
| Accessibility | None |
| County | CAMDEN |
| New Construction | No |
| Property Type | Residential |
| HOA | No |
| Subdivision Name | WATERFORD |
| Garage Y/N | Yes |
| Water Access Y/N | No |
| Other Structures | Above Grade,Below Grade |
| Total Rooms | 11 |
| Full Baths | 3 |
| Status | ACTIVE |
| Directions | GPS to 1217 Chew Road |
| City | WATERFORD WORKS |
| Senior Community Y/N | No |
| MLS Area | Waterford Twp (20435) |
| Lot Size Units | Square Feet |
| Lot Size Square Feet | 939589.20 |
| Tax Assessed Value | 267500.0 |
| Tax Annual Amount | 12197.0 |
| Structure Type | Detached |
| Condo/Coop Association fee Y/N | No |
| Bathrooms Count Main Level | 1.00 |
| Price Per Sq Ft Total AG | 308.72 |
| Acceptable Financing | Cash,Conventional,Farm Credit Service,FHA,VA |
| Vacation Rental Y/N | No |
| Total SQFT | 2912 |
| Standard Status | Active |
| Year Built Source | Assessor |
| Tax Lot | 00025 |
Interior Features
| Heating Fuel | Geo-thermal |
|---|---|
| Basement | Full,Fully Finished,Heated,Outside Entrance,Poured Concrete,Rear Entrance,Workshop |
| Total Fireplaces | 1 |
| Fireplace Features | Wood |
| Hot Water | Electric |
| Basement (Y/N) | Yes |
| Heating Y/N | Yes |
| Fireplace Y/N | Yes |
| Above Grade Finished Area | 2912 |
| Half Baths | 1 |
| Central Air Y/N | Yes |
| Total Bedrooms | 4 |
| Below Grade Finished Area Unit Type | Square Feet |
| LivingAreaSource | Assessor |
| Laundry Type | Main Floor |
| Below Grade Unfin Area Units | Square Feet |
| Below Grade Unfin SQFT Source | Assessor |
| Below Grade Finished Area Source | Assessor |
| Bedrooms Count All Upper Levels | 4 |
| Bedrooms Count Upper Level 1 | 4 |
| Bathrooms Half Main Level | 1 |
| Bathrooms Full Upper Level 1 | 2 |
| Bathrooms Full Lower Level 1 | 1 |
| Bathrooms Full All Upper Levels | 2 |
| Bathrooms Full All Lower Levels | 1 |
| Bathrooms Count Upper Level 1 | 2.00 |
| Bathrooms Count Lower Level 1 | 1.00 |
| Bathrooms Count All Upper Levels | 2 |
| Bathrooms Count All Lower Levels | 1 |
| Above Grade Finished Area Source | Assessor |
| Above Grade Finished Area Unit Type | Square Feet |
| Total Baths | 4 |
Exterior Features
| Pool | No Pool |
|---|---|
| Water Source | Well |
| Total Parking Spaces | 2 |
| Garage Features | Additional Storage Area,Garage - Side Entry,Garage Door Opener,Inside Access,Oversized |
| Type of Parking | Attached Garage,Driveway,Off Street |
| Foundation Details | Concrete Perimeter |
| Water View Y/N | No |
| Lot Dimensions | 0.00 x 0.00 |
| Lot Size Acres | 21.57 |
| Lot Size Source | Estimated |
| Waterfront Y/N | No |
| Horse Y/N | Yes |
| Horse Amenities | Horses Allowed |
| Land Assessed Value | 50000.00 |
| Navigable Water Y/N | No |
| Water Oriented Y/N | No |
| # of Attached Garage Spaces | 2 |
| LotDimensionsSource | Assessor |
Amenities
- Foreclosure
- Views
- Short Sale
- New Construction
- Adult 55+
- Lease To Own
- No HOA Fees
- Furnished
- Primary On Main
- Air Conditioning
- Seller Finance
- Green
- Fixer Upper
- Horse
- Golf
- Fireplace
- Deck
- Garage
- Basement
- Pool
Property vs Single Family Average in 08089
Price
Taxes
Year Built
Visits
In The Neighborhood
Primary On Main
District Heights
$ 384,900
- Type
- Single Family
- Size
- 1,188 SqFt
- Rooms
- 3 Beds + 2.5 Baths
Primary On Main
District Heights
$ 395,000
- Type
- Single Family
- Size
- 1,774 SqFt
- Rooms
- 4 Beds + 2.5 Baths
Primary On Main
Waterford Works
$ 425,000
- Type
- Single Family
- Size
- 1,922 SqFt
- Rooms
- 3 Beds + 1.5 Baths
 Copyright© 2026 REIN Inc. Information Deemed Reliable But Not Guaranteed. The listings data displayed on this medium comes in part from the Real Estate Information Network Inc.(REIN) and has been authorized by participating listing Broker Members of REIN for display. REIN's listings are based upon Data submitted by its Broker Members, and REIN therefore makes no representation or warranty regarding the accuracy of the Data. All users of REIN's listings database should confirm the accuracy of
 The data relating to real estate for sale on this website comes in part from the (IDX)Internet Data Exchange Program of the Albemarle Area Association of Realtors, Multiple Listing Service. Real estate listings held by brokerage firms other than the Realtor owner of this website are marked with the Internet Data Exchange logo (IDX) or the Internet Data Exchange brief/thumbnail logo and detailed information about them includes the name of the listing firm.
Information on this website is provided
The data relating to real estate for sale on this website comes in part from the (IDX)Internet Data Exchange Program of the Albemarle Area Association of Realtors, Multiple Listing Service. Real estate listings held by brokerage firms other than the Realtor owner of this website are marked with the Internet Data Exchange logo (IDX) or the Internet Data Exchange brief/thumbnail logo and detailed information about them includes the name of the listing firm.
Information on this website is provided
 © BRIGHT, All Rights Reserved
 All or a portion of the multiple listing information is provided by the Williamsburg Multiple Listing Service, LLC, from a copyrighted compilation of listings. All WMLS information provided is deemed reliable but is not guaranteed accurate. The compilation of listings and each individual listing are ©2026 Central Virginia Regional Multiple Listing Service, LLC. All rights reserved.
All MLS listings are © 2026 Williamsburg Multiple Listing Service, LLC. All rights reserved. No one may copy and/or repost these MLS listings, or any portion thereof, without the written permission of an authorized officer of the Williamsburg Multiple Listing Service, LLC.
All listings with the WMLS logo are provided courtesy of the IDX program.
Last Updated: September 27, 2026 12:47 AM UTC
All or a portion of the multiple listing information is provided by the Williamsburg Multiple Listing Service, LLC, from a copyrighted compilation of listings. All WMLS information provided is deemed reliable but is not guaranteed accurate. The compilation of listings and each individual listing are ©2026 Central Virginia Regional Multiple Listing Service, LLC. All rights reserved.
All MLS listings are © 2026 Williamsburg Multiple Listing Service, LLC. All rights reserved. No one may copy and/or repost these MLS listings, or any portion thereof, without the written permission of an authorized officer of the Williamsburg Multiple Listing Service, LLC.
All listings with the WMLS logo are provided courtesy of the IDX program.
Last Updated: September 27, 2026 12:47 AM UTC
