
Primary on Main


















Address
4313 40th Place, Brentwood, MD
Price
$ 629,000
Property Attributes
- MLS#MDPG2220464
- TypeSingle Family
- Listing Status ACTIVE
- CountyPRINCE GEORGES
- CityBrentwood
- NeighborhoodBrentwood
- Zip20722
- StyleColonial
- Year Built1931
- Taxes$ 6300
- Price$ 629,000
- Bedrooms7
- Full Bathrooms2
- Half Bathrooms0
- Sqr Footage2040
- Lot Size0.13 Acres
Data Source:
Bright MLS
Property Description
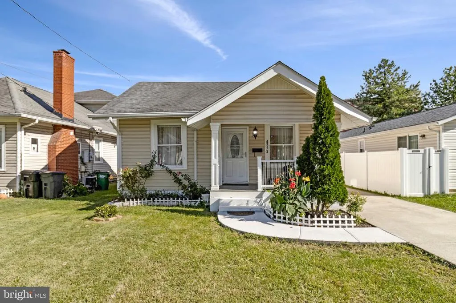
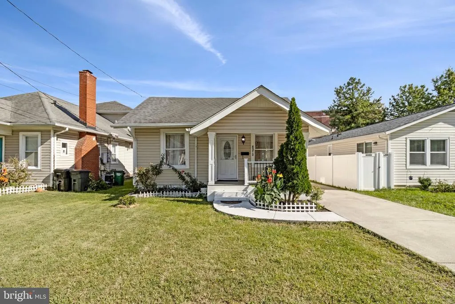
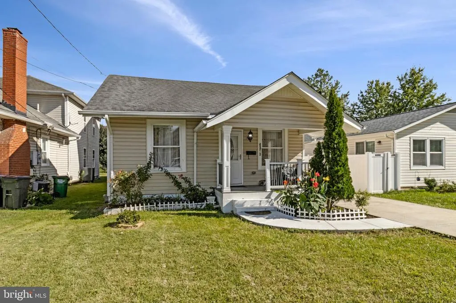
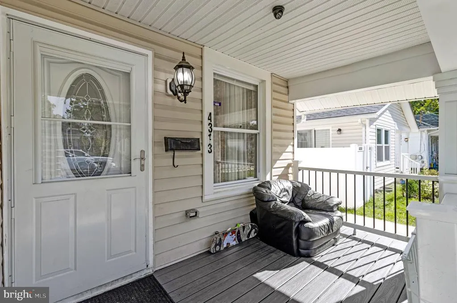
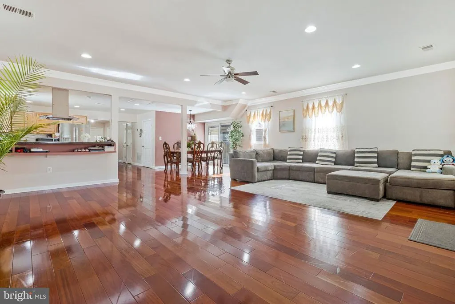
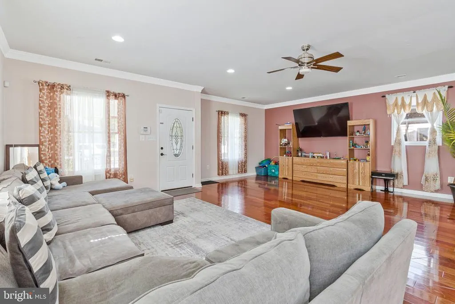
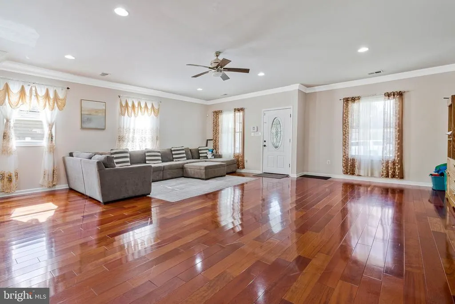
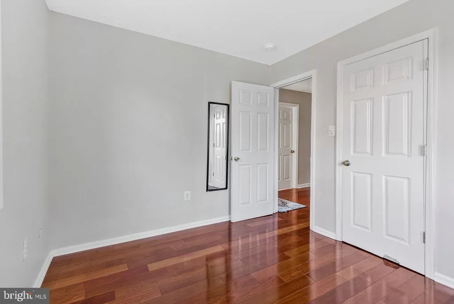
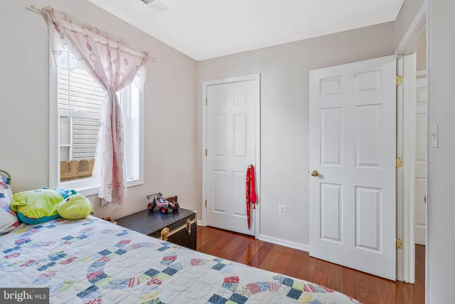
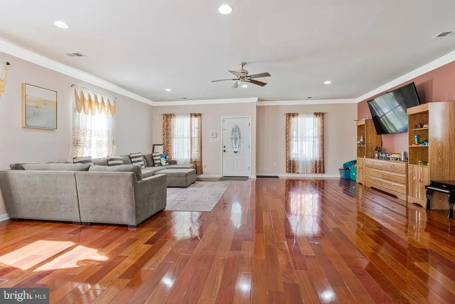
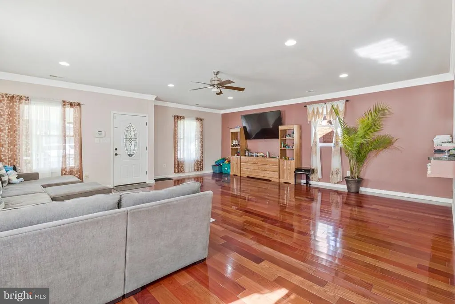
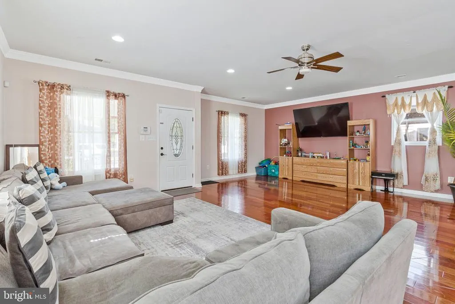
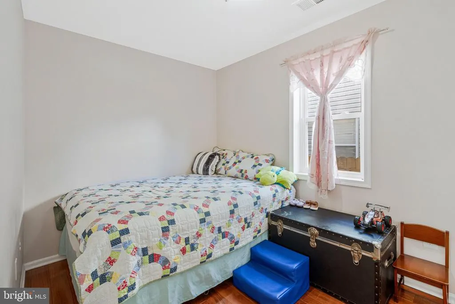
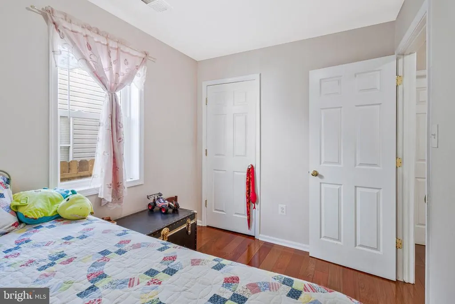
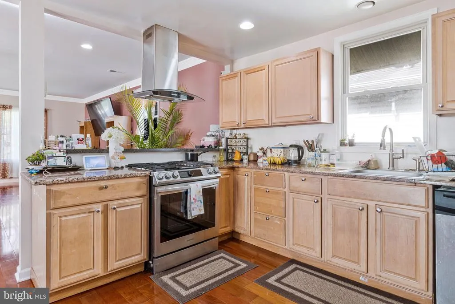
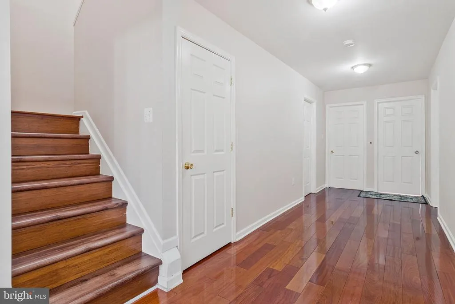
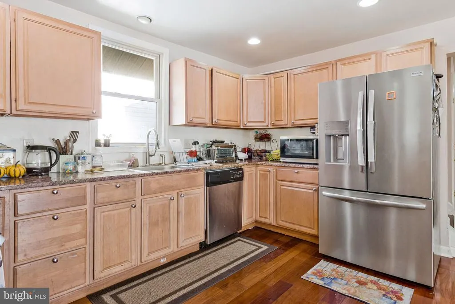
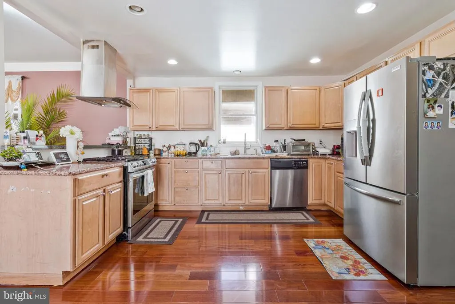
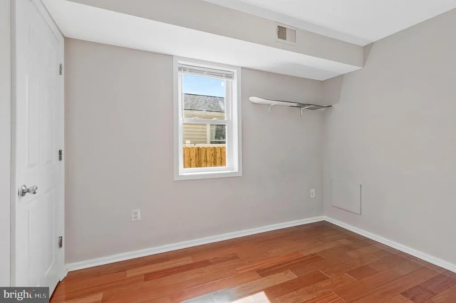
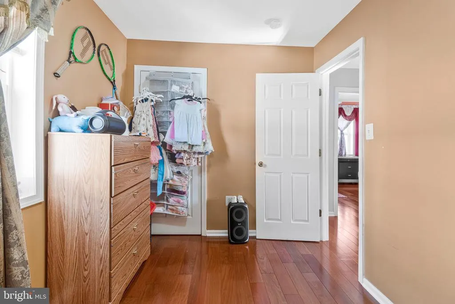
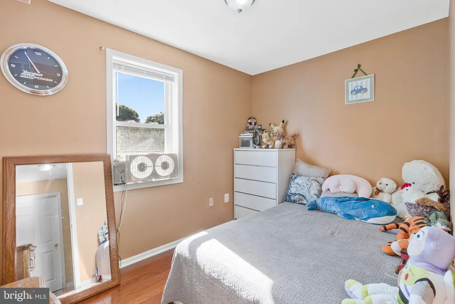
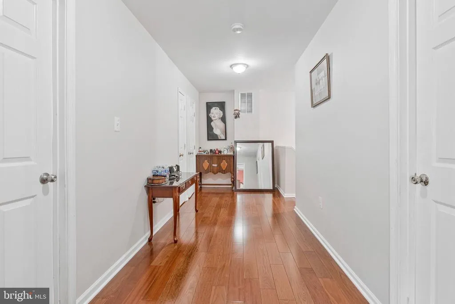
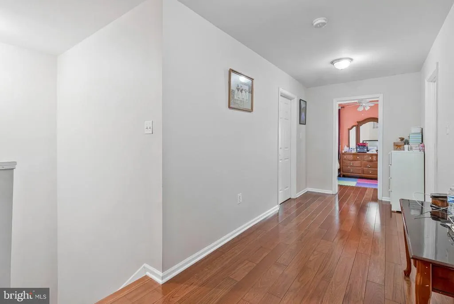
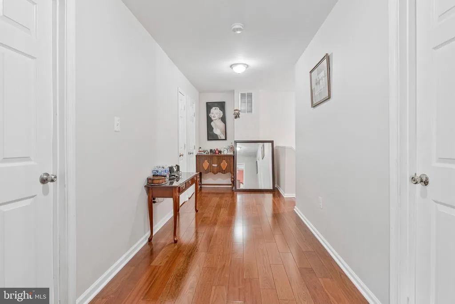
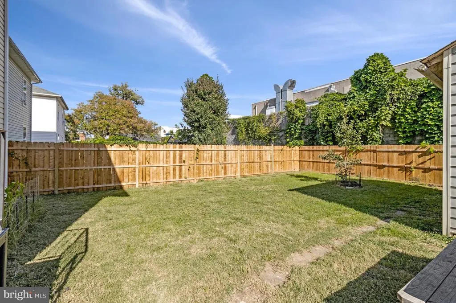
Nestled in the prestigious Brentwood neighborhood, this exquisite 7-bedroom residence, built in 1931, seamlessly blends timeless elegance with modern luxury. Spanning 2,040 square feet, this home is a sanctuary of comfort and sophistication, perfect for those who appreciate the finer things in life. Step inside to discover a thoughtfully designed interior that exudes warmth and charm. The traditional floor plan invites you to explore spacious living areas adorned with rich wood floors, creating an inviting atmosphere for both relaxation and entertaining. The upgraded countertops in the kitchen are complemented by high-end stainless steel appliances, including a double oven and a built-in microwave, making culinary endeavors a delight. The main floor laundry adds convenience to your daily routine, ensuring that practicality meets luxury. Retreat to the master suite, where a walk-in closet provides ample storage, while the beautifully appointed bathrooms feature a walk-in shower and a tub shower, offering a spa-like experience at home. Recessed lighting throughout enhances the ambiance, illuminating the home's elegant features and creating a warm glow in the evenings. The exterior of the property is equally impressive, showcasing meticulous landscaping and exterior lighting that highlights the home's architectural beauty. Enjoy leisurely strolls along the sidewalks, enhanced by street lights that illuminate the neighborhood, creating a safe and inviting environment. With a driveway that accommodates up to five vehicles, hosting gatherings or welcoming guests is effortless. This residence is not just a home; it's a lifestyle. Experience the charm of Brentwood, where community and luxury intertwine. Whether you're enjoying quiet evenings in your spacious living areas or entertaining friends in your gourmet kitchen, this property offers an unparalleled living experience. Don't miss the opportunity to own this remarkable home that embodies elegance, comfort, and a vibrant lifestyle. Schedule your private tour today and step into a world where luxury meets everyday living.
| Price History | |
|---|---|
| 9/26/2026 | Listed $629,000 |
General Features
| Living Area | 2040 |
|---|---|
| Sewer | Public Sewer |
| Heating | Forced Air |
| Cooling | Central A/C |
| Utilities | Cable TV Available,Electric Available,Natural Gas Available,Phone Available,Sewer Available,Water Available |
| Possession | 0-30 Days CD,Settlement |
| Appliances | Built-In Microwave,Disposal,Dryer - Electric,Dryer - Front Loading,Refrigerator,Stainless Steel Appliances,Water Heater,Microwave,Dishwasher,Stove |
| Zoning | RSF65 |
| Architectural Style | Colonial |
| Construction Materials | Vinyl Siding |
| School District | PRINCE GEORGE'S COUNTY PUBLIC SCHOOLS |
| Year Built | 1931 |
| Levels | 2 |
| Tax Year | 2026 |
| Ownership | Fee Simple |
| Cool Fuel | Electric |
| Accessibility | None |
| County | PRINCE GEORGES |
| New Construction | No |
| Property Type | Residential |
| HOA | No |
| Subdivision Name | BRENTWOOD |
| Garage Y/N | No |
| Water Access Y/N | No |
| Other Structures | Above Grade,Below Grade |
| Full Baths | 2 |
| Status | ACTIVE |
| Directions | GPS |
| City | BRENTWOOD |
| Disclosures | Lead Based Paint - State,Lead Based Paint - Federal,Prop Disclosure,Prop Disclaimer |
| Senior Community Y/N | No |
| Lot Size Units | Square Feet |
| Lot Size Square Feet | 5600.00 |
| Tax Assessed Value | 357533.0 |
| Tax Annual Amount | 6300.0 |
| Property Condition | Very Good |
| Structure Type | Detached |
| Condo/Coop Association fee Y/N | No |
| Bathrooms Full Main Level | 1 |
| Bathrooms Count Main Level | 1.00 |
| Price Per Sq Ft Total AG | 308.33 |
| Acceptable Financing | Cash,Conventional,FHA 203(b),Private,VA |
| Vacation Rental Y/N | No |
| Total SQFT | 2040 |
| Standard Status | Active |
| Year Built Source | Assessor |
| Legal Subdivision | HOLLADAY CO ADDN |
| Tax Lot | 35 |
Interior Features
| Interior Amenities | Bathroom - Walk-In Shower,Bathroom - Tub Shower,Wood Floors,Walk-in Closet(s),Upgraded Countertops,Recessed Lighting,Floor Plan - Traditional |
|---|---|
| Heating Fuel | Natural Gas |
| Hot Water | Electric |
| Basement (Y/N) | No |
| Heating Y/N | Yes |
| Window Features | Double Pane,Screens |
| Fireplace Y/N | No |
| Above Grade Finished Area | 2040 |
| Central Air Y/N | Yes |
| Total Bedrooms | 7 |
| Main Level Bedrooms | 3 |
| Below Grade Finished Area Unit Type | Square Feet |
| LivingAreaSource | Assessor |
| Laundry Type | Main Floor |
| Below Grade Finished Area Source | Assessor |
| Bedrooms Count All Upper Levels | 4 |
| Bedrooms Count Upper Level 1 | 4 |
| Bathrooms Full Upper Level 1 | 1 |
| Bathrooms Full All Upper Levels | 1 |
| Bathrooms Count Upper Level 1 | 1.00 |
| Bathrooms Count All Upper Levels | 1 |
| Above Grade Finished Area Source | Assessor |
| Above Grade Finished Area Unit Type | Square Feet |
| Total Baths | 2 |
Exterior Features
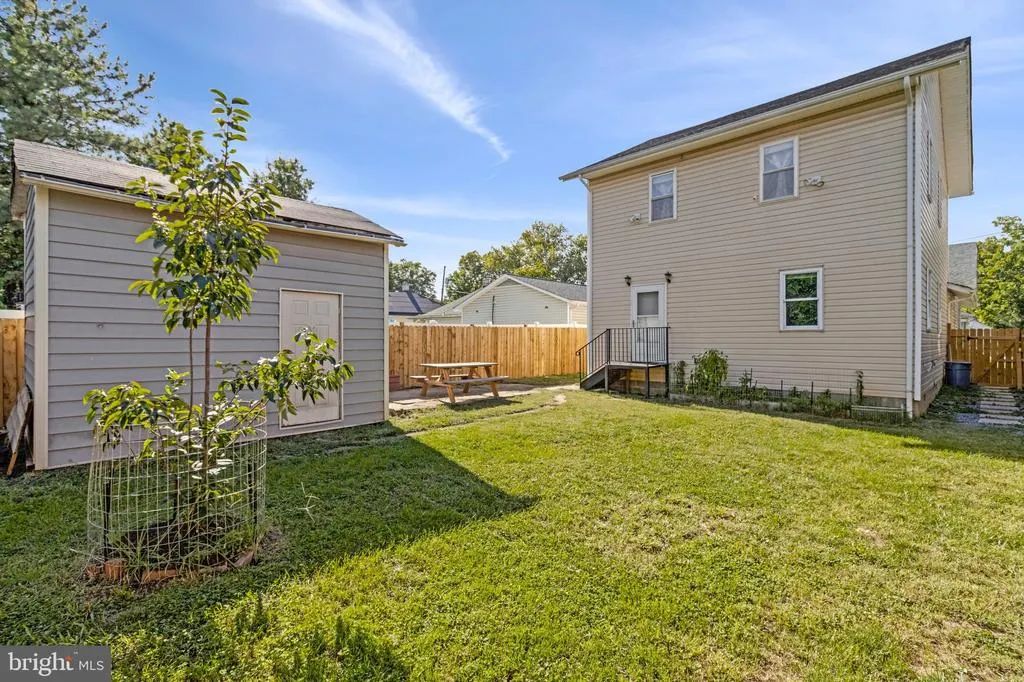
| Exterior Amenities | Exterior Lighting,Sidewalks,Street Lights |
|---|---|
| Pool | No Pool |
| Water Source | Public |
| Total Parking Spaces | 5 |
| Type of Parking | Driveway |
| Foundation Details | Slab |
| Water View Y/N | No |
| Lot Size Acres | 0.13 |
| Lot Size Source | Assessor |
| Waterfront Y/N | No |
| Land Assessed Value | 115300.00 |
| Navigable Water Y/N | No |
| Water Oriented Y/N | No |
Amenities
- Foreclosure
- Views
- Short Sale
- New Construction
- Adult 55+
- Lease To Own
- No HOA Fees
- Furnished
- Primary On Main
- Air Conditioning
- Seller Finance
- Green
- Fixer Upper
- Horse
- Golf
- Fireplace
- Deck
- Garage
- Basement
- Pool
Property vs Single Family Average in 20722
Price
Taxes
Year Built
 Copyright© 2026 REIN Inc. Information Deemed Reliable But Not Guaranteed. The listings data displayed on this medium comes in part from the Real Estate Information Network Inc.(REIN) and has been authorized by participating listing Broker Members of REIN for display. REIN's listings are based upon Data submitted by its Broker Members, and REIN therefore makes no representation or warranty regarding the accuracy of the Data. All users of REIN's listings database should confirm the accuracy of
 The data relating to real estate for sale on this website comes in part from the (IDX)Internet Data Exchange Program of the Albemarle Area Association of Realtors, Multiple Listing Service. Real estate listings held by brokerage firms other than the Realtor owner of this website are marked with the Internet Data Exchange logo (IDX) or the Internet Data Exchange brief/thumbnail logo and detailed information about them includes the name of the listing firm.
Information on this website is provided
The data relating to real estate for sale on this website comes in part from the (IDX)Internet Data Exchange Program of the Albemarle Area Association of Realtors, Multiple Listing Service. Real estate listings held by brokerage firms other than the Realtor owner of this website are marked with the Internet Data Exchange logo (IDX) or the Internet Data Exchange brief/thumbnail logo and detailed information about them includes the name of the listing firm.
Information on this website is provided
 © BRIGHT, All Rights Reserved
 All or a portion of the multiple listing information is provided by the Williamsburg Multiple Listing Service, LLC, from a copyrighted compilation of listings. All WMLS information provided is deemed reliable but is not guaranteed accurate. The compilation of listings and each individual listing are ©2026 Central Virginia Regional Multiple Listing Service, LLC. All rights reserved.
All MLS listings are © 2026 Williamsburg Multiple Listing Service, LLC. All rights reserved. No one may copy and/or repost these MLS listings, or any portion thereof, without the written permission of an authorized officer of the Williamsburg Multiple Listing Service, LLC.
All listings with the WMLS logo are provided courtesy of the IDX program.
Last Updated: September 26, 2026 12:13 AM UTC
All or a portion of the multiple listing information is provided by the Williamsburg Multiple Listing Service, LLC, from a copyrighted compilation of listings. All WMLS information provided is deemed reliable but is not guaranteed accurate. The compilation of listings and each individual listing are ©2026 Central Virginia Regional Multiple Listing Service, LLC. All rights reserved.
All MLS listings are © 2026 Williamsburg Multiple Listing Service, LLC. All rights reserved. No one may copy and/or repost these MLS listings, or any portion thereof, without the written permission of an authorized officer of the Williamsburg Multiple Listing Service, LLC.
All listings with the WMLS logo are provided courtesy of the IDX program.
Last Updated: September 26, 2026 12:13 AM UTC
