
Price Reduction - Views

Address
5880 Emerald Ln, Charlottesville, VA
Price
$ 1,049,000
Property Attributes
- MLS#681000
- TypeSingle Family
- Listing Status ACTIVE
- CountyALBEMARLE
- CityCharlottesville
- NeighborhoodEmerald Forest
- Zip22903
- StyleColonial
- Year Built1988
- Taxes$ 6780
- Price$ 1,049,000
- Bedrooms4
- Full Bathrooms3
- Half Bathrooms1
- Sqr Footage3898
- Lot Size6 Acres
Data Source:
Bright MLS
Property Description
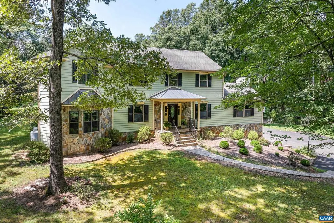
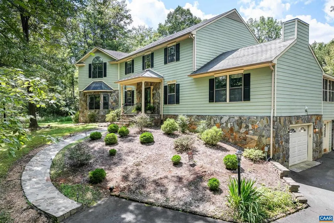
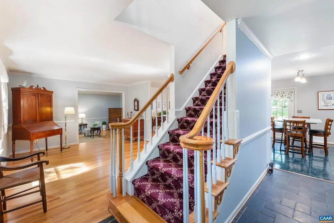
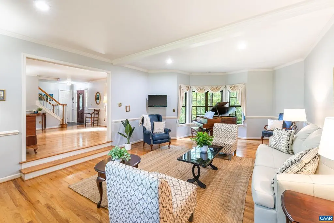
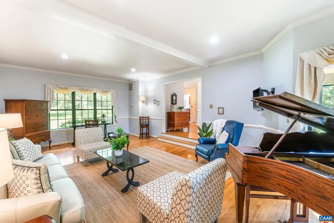
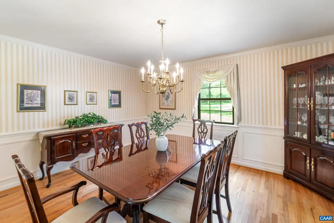
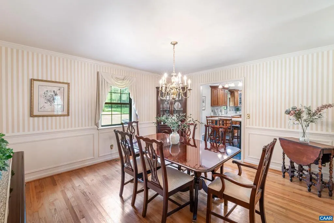
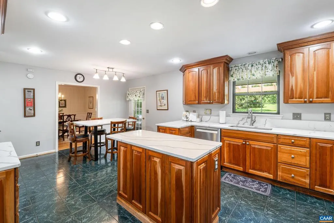
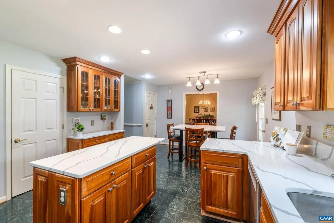
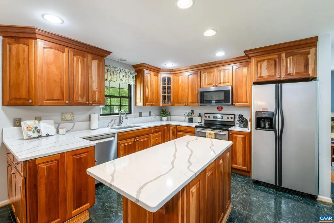
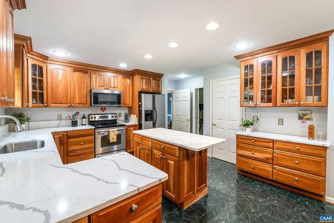
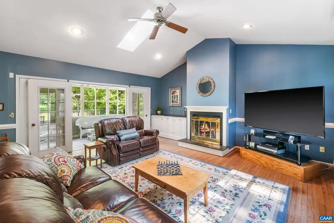
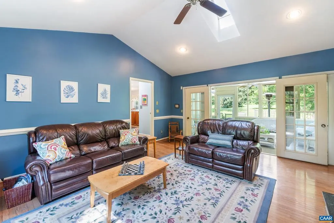
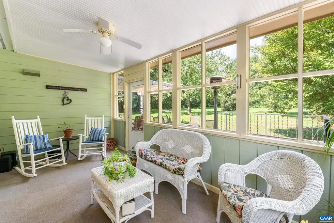
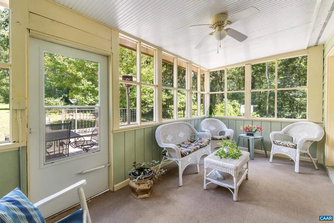
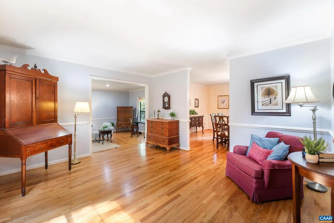
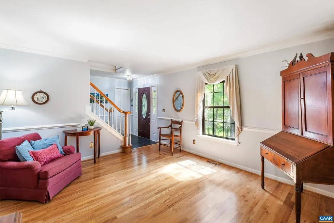
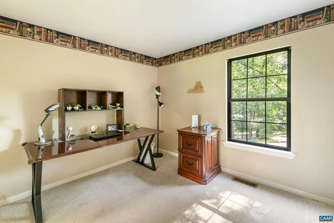
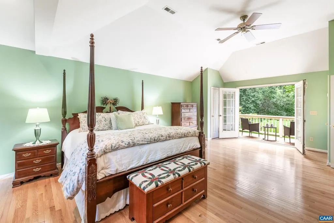
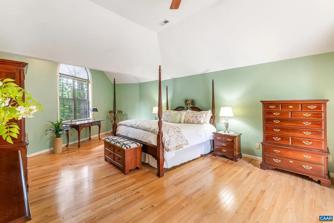
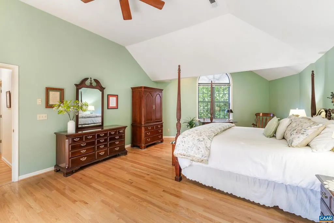
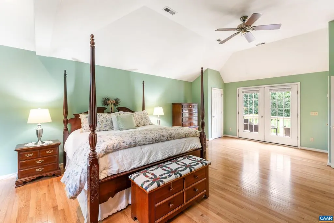
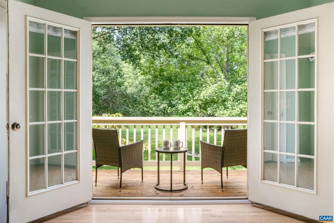
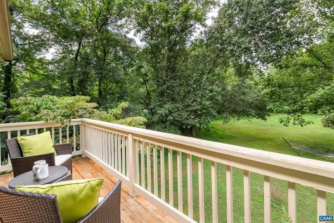
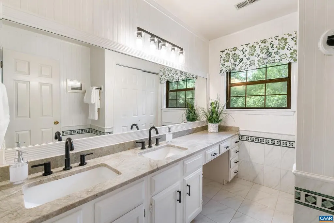
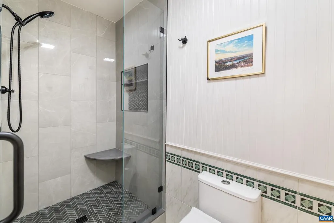
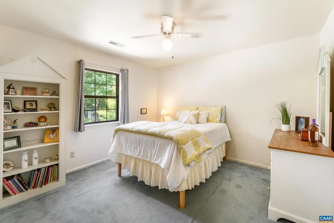
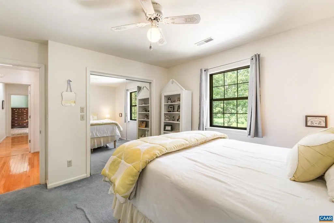
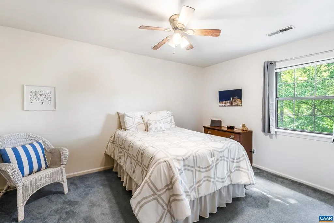
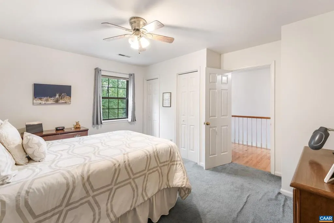
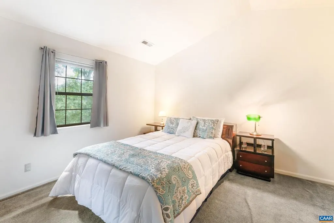
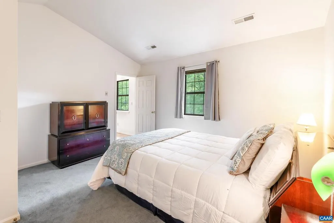
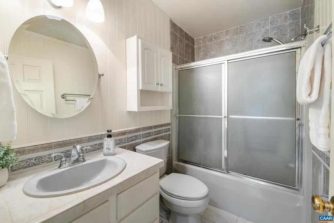
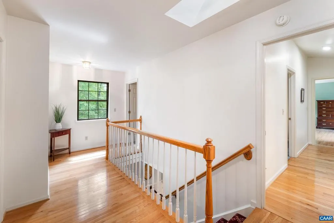
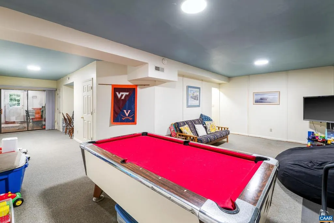
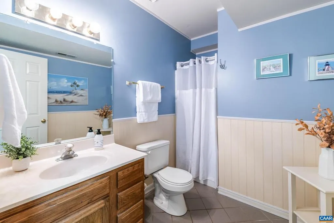
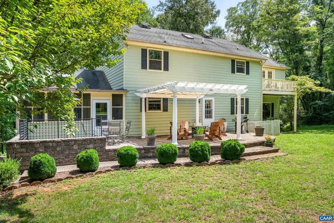
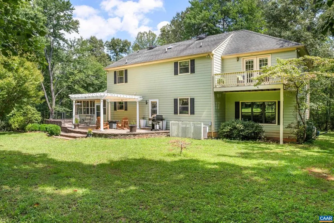
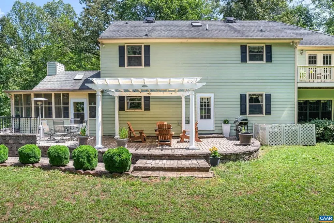
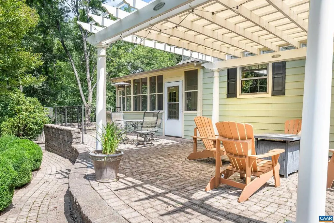
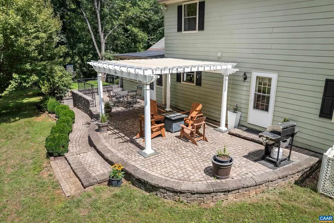
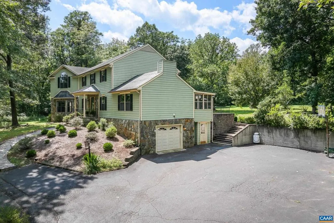
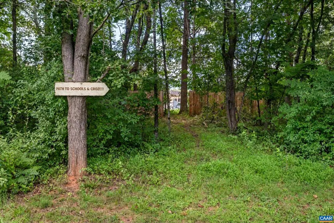
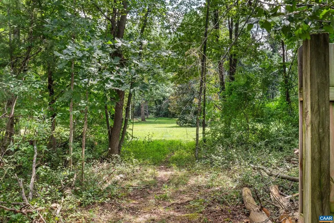
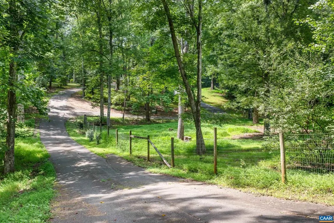
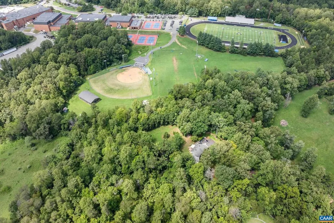
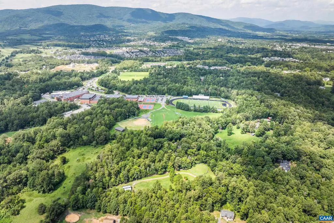
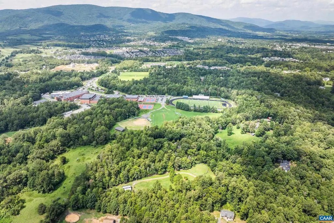
$15,000 of buyers' closing costs will be paid by sellers. A rare offering... this private, country retreat near Crozet is WALKABLE to schools, tennis courts, restaurants and walking trails! On SIX PRIVATE ACRES and with its own, private path to the local schools, this well-maintained move-in ready home greets visitors with a welcoming stone front porch. Find gleaming HARDWOODS throughout most of main level, a spacious study and living room, plus a comfortable family room with vaulted ceiling just off the eat-in kitchen. Home office! Upstairs, an EXPANSIVE PRIMARY SUITE with cathedral ceiling and hardwood floors steps out to a private deck overlooking the LEVEL BACK YARD and woods. Upgraded primary bath! Relax in the SCREENED PORCH that opens to private patio with pavers and pergola, overlooking a big back yard ready for gardening, play and entertaining! The walkout basement features a huge family room, full bath and plenty of storage area. In a lovely open and wooded setting, the property enjoys distant mountain views in winter. Firefly provides fast, reliable internet service. Average electricity bills are only $250-275/m. NEW HVAC One owner home, first time on the market!,Fireplace in Family Room
| Elementary School | Middle School | High School |
|---|---|---|
| Brownsville Elementary School | Henley Middle School | Western Albemarle High School |
| Price History | |
|---|---|
| 8/21/2026 | Listed $1,052,000 |
| 9/25/2026 | 1$1,049,000 |
General Features
| Living Area | 3898 |
|---|---|
| Sewer | Septic Exists |
| Heating | Heat Pump(s) |
| Cooling | Heat Pump(s) |
| Roof | Architectural Shingle |
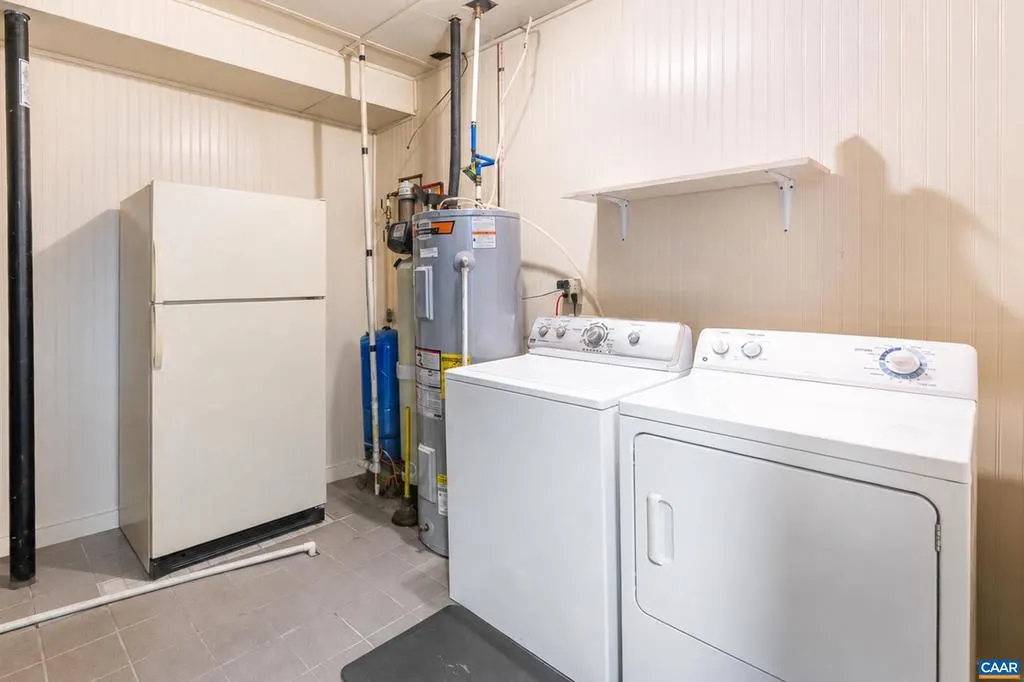
| Appliances | Dryer,Washer/Dryer Hookups Only,Washer |
| Zoning | RA |
| Architectural Style | Colonial |
| Construction Materials | Fiber Cement |
| School District | ALBEMARLE COUNTY PUBLIC SCHOOLS |
| Year Built | 1988 |
| View | Trees/Woods |
| Levels | 2 |
| Tax Year | 2026 |
| Ownership | Other |
| Accessibility | None |
| HOA Fee 2 | 0.00 |
| County | ALBEMARLE |
| New Construction | No |
| Property Type | Residential |
| HOA | No |
| Subdivision Name | EMERALD FOREST |
| Garage Y/N | No |
| Other Structures | Above Grade,Below Grade |
| Full Baths | 3 |
| Status | ACTIVE |
| Directions | Take Miller School Rd south from Route 250 to R on Emerald Lane,follow to end of road. |
| City | CHARLOTTESVILLE |
| Disclosures | Prop Disclosure |
| Tax Annual Amount | 6780.0 |
| Structure Type | Detached |
| Condo/Coop Association fee Y/N | No |
| Bathrooms Full Main Level | 1 |
| Bathrooms Count Main Level | 1.00 |
| Price Per Sq Ft Total AG | 338.61 |
| Construction Completed Y/N | No |
| Vacation Rental Y/N | No |
| Total SQFT | 4556 |
| Building Area Units | Square Feet |
| Living Area Units | Square Feet |
| Standard Status | Active |
| Year Built Source | Estimated |
| Legal Subdivision | EMERALD FOREST |
Interior Features
| Basement | Partially Finished,Walkout Level |
|---|---|
| Flooring | Carpet,Ceramic Tile,Hardwood |
| Fireplace Features | Gas/Propane |
| Basement (Y/N) | Yes |
| Air Conditioning Y/N | No |
| Heating Y/N | Yes |
| Window Features | Double Hung |
| Fireplace Y/N | No |
| Above Grade Finished Area | 3098 |
| Half Baths | 1 |
| Central Air Y/N | No |
| Total Bedrooms | 4 |
| Below Grade Finished Area | 800 |
| Room Type | Living Room,Dining Room,Kitchen,Family Room,Breakfast Room,Study,Laundry,Office,Recreation Room,Full Bath,Half Bath,Additional Bedroom |
| Below Grade Finished Area Unit Type | Square Feet |
| LivingAreaSource | Assessor |
| Below Grade Unfin Area Units | Square Feet |
| Below Grade Unfin SQFT | 658 |
| Below Grade Unfin SQFT Source | Assessor |
| Below Grade Finished Area Source | Assessor |
| Bedrooms Count All Upper Levels | 4 |
| Bathrooms Count All Upper Levels | 2 |
| Bathrooms Count All Lower Levels | 1 |
| Above Grade Unfin Area Units | Square Feet |
| Above Grade Unfin SQFT Source | Assessor |
| Above Grade Finished Area Source | Assessor |
| Above Grade Finished Area Unit Type | Square Feet |
| Total Baths | 4 |
Exterior Features
| Lot Features | Sloping,Partly Wooded |
|---|---|
| Water Source | Well |
| Inclusions | Kitchen table and chairs. Refrigerator. Washer and dryer. |
| Foundation Details | Block |
| Water View Y/N | No |
| Building Area Total | 4862.00 |
| Lot Size Acres | 6.00 |
| Water Oriented Y/N | No |
Room Details
| Room | Dimensions | Level | Flooring | Details |
|---|---|---|---|---|
| Additional Bedroom | 14'1x12'11 | Upper 1 | ||
| Additional Bedroom | 12'6x11'0 | Upper 1 | ||
| Additional Bedroom | 12'6x13'10 | Upper 1 | ||
| Breakfast Room | 6'11x11'8 | Main | ||
| Dining Room | 14'1x13'1 | Main | ||
| Family Room | 17'2x17'9 | Main | ||
| Full Bath | 6'11x9'2 | Lower 1 | ||
| Full Bath | 10'7?8'11 | Upper 1 | ||
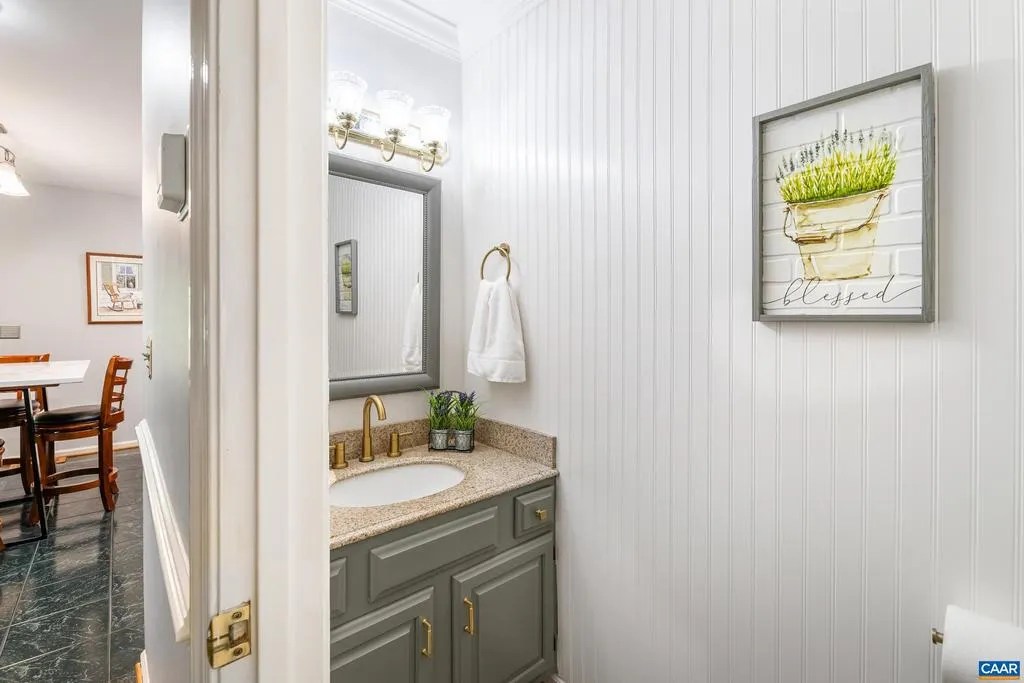
| Half Bath | 3'4x8'4 | Main | ||
| Kitchen | 14'2x15'7 | Main | ||
| Laundry | 10'0x10'4 | Lower 1 | ||
| Living Room | 15'5x27'7 | Main | ||
| Office | 10'7x10'1 | Main | ||
| Recreation Room | 33'11x24'4 | Lower 1 | ||
| Study | 14'1x12'7 | Main |
Amenities
- Foreclosure
- Views
- Short Sale
- New Construction
- Adult 55+
- Lease To Own
- No HOA Fees
- Furnished
- Primary On Main
- Air Conditioning
- Seller Finance
- Green
- Fixer Upper
- Horse
- Golf
- Fireplace
- Deck
- Garage
- Basement
- Pool
Property vs Single Family Average in 22903
Price
Taxes
Year Built
Visits
 Copyright© 2026 REIN Inc. Information Deemed Reliable But Not Guaranteed. The listings data displayed on this medium comes in part from the Real Estate Information Network Inc.(REIN) and has been authorized by participating listing Broker Members of REIN for display. REIN's listings are based upon Data submitted by its Broker Members, and REIN therefore makes no representation or warranty regarding the accuracy of the Data. All users of REIN's listings database should confirm the accuracy of
 The data relating to real estate for sale on this website comes in part from the (IDX)Internet Data Exchange Program of the Albemarle Area Association of Realtors, Multiple Listing Service. Real estate listings held by brokerage firms other than the Realtor owner of this website are marked with the Internet Data Exchange logo (IDX) or the Internet Data Exchange brief/thumbnail logo and detailed information about them includes the name of the listing firm.
Information on this website is provided
The data relating to real estate for sale on this website comes in part from the (IDX)Internet Data Exchange Program of the Albemarle Area Association of Realtors, Multiple Listing Service. Real estate listings held by brokerage firms other than the Realtor owner of this website are marked with the Internet Data Exchange logo (IDX) or the Internet Data Exchange brief/thumbnail logo and detailed information about them includes the name of the listing firm.
Information on this website is provided
 © BRIGHT, All Rights Reserved
 All or a portion of the multiple listing information is provided by the Williamsburg Multiple Listing Service, LLC, from a copyrighted compilation of listings. All WMLS information provided is deemed reliable but is not guaranteed accurate. The compilation of listings and each individual listing are ©2026 Central Virginia Regional Multiple Listing Service, LLC. All rights reserved.
All MLS listings are © 2026 Williamsburg Multiple Listing Service, LLC. All rights reserved. No one may copy and/or repost these MLS listings, or any portion thereof, without the written permission of an authorized officer of the Williamsburg Multiple Listing Service, LLC.
All listings with the WMLS logo are provided courtesy of the IDX program.
Last Updated: September 26, 2026 12:13 AM UTC
All or a portion of the multiple listing information is provided by the Williamsburg Multiple Listing Service, LLC, from a copyrighted compilation of listings. All WMLS information provided is deemed reliable but is not guaranteed accurate. The compilation of listings and each individual listing are ©2026 Central Virginia Regional Multiple Listing Service, LLC. All rights reserved.
All MLS listings are © 2026 Williamsburg Multiple Listing Service, LLC. All rights reserved. No one may copy and/or repost these MLS listings, or any portion thereof, without the written permission of an authorized officer of the Williamsburg Multiple Listing Service, LLC.
All listings with the WMLS logo are provided courtesy of the IDX program.
Last Updated: September 26, 2026 12:13 AM UTC
